HNF HARINARAYANA
About Us Projects
Completed Projects
Contracting Works
Overview Commercial Buildings Industrial Buildings Institutional Buildings Residential Buildings
Why Harinarayana Contact Enquire Now
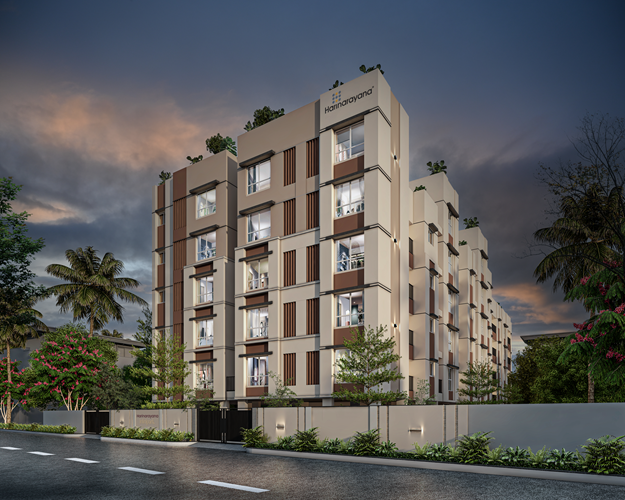
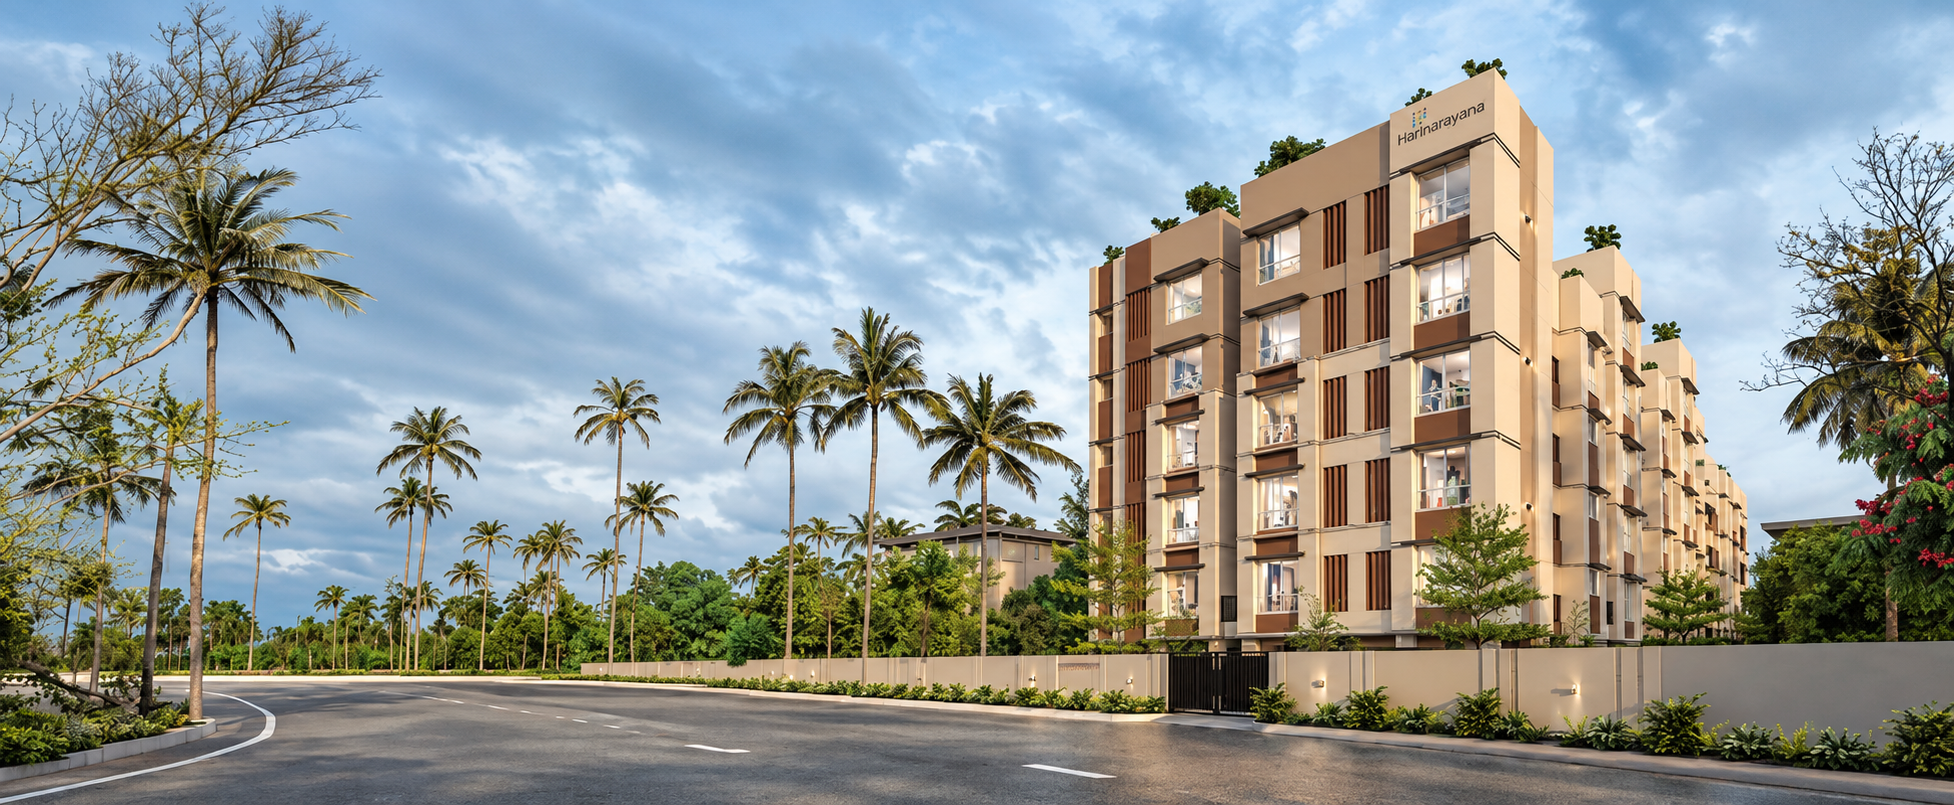
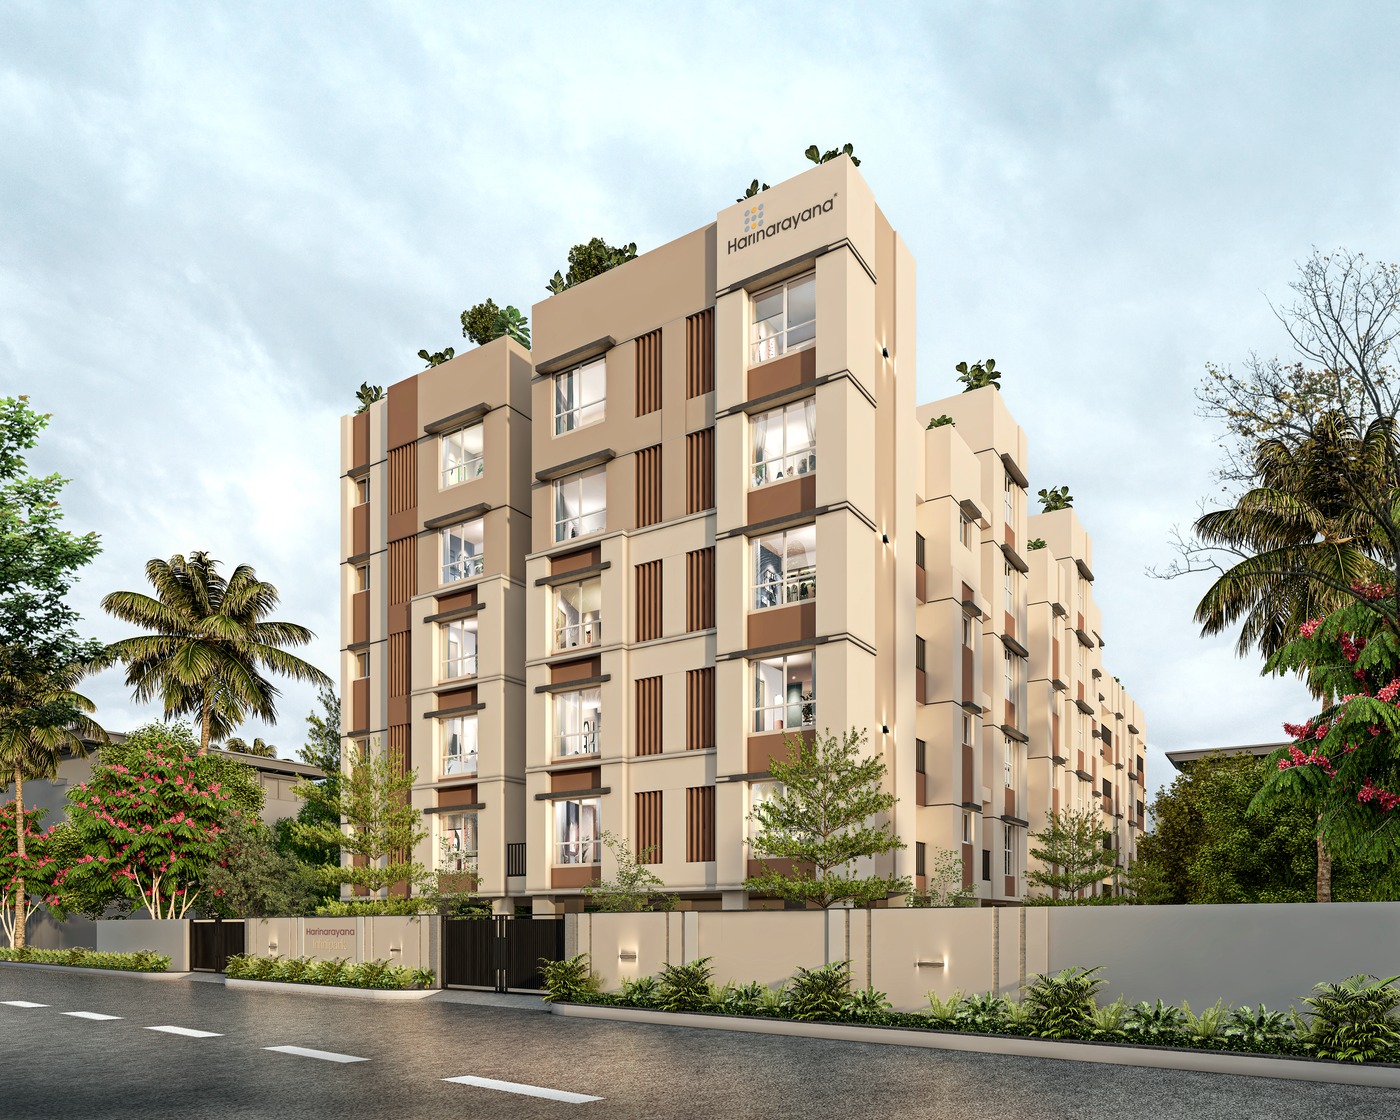
Harinarayana Infinipark - Architectural Facade & Premium Residences
Harinarayana Infinipark - Modern Architecture
Landmark Development
PROJECT OVERVIEW

A New Chapter in Thoughtful Living

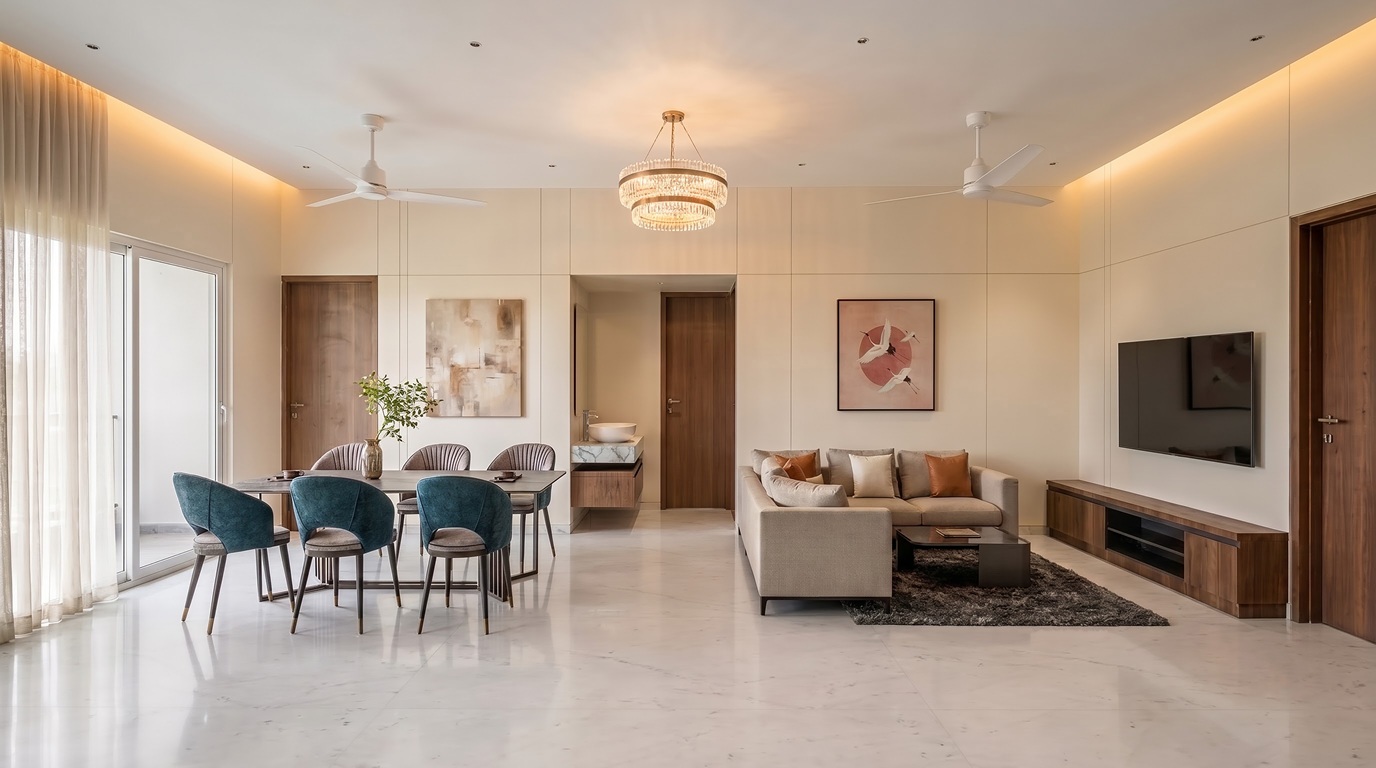
Introducing Harinarayana Infinipark, a landmark residential development in New Perungalathur, Chennai. Thoughtfully designed with a commitment to quality and lasting comfort, Infinipark brings together modern living and timeless design to create homes built for a lifetime of possibilities.

Location
New Perungalathur
Chennai • Prime Growth Micro-market
Configuration
2 & 3 BHK Homes
Spacious & Well-Ventilated
Unit Sizes
913 – 1322 sq.ft
Super Built-up Area Range
Scale & Structure
48 Units • Stilt + 5
Exclusive Gated Community
AMENITIES & LIFESTYLE

Amenities & Lifestyle

Thoughtfully designed amenities for comfort, recreation, and everyday convenience.
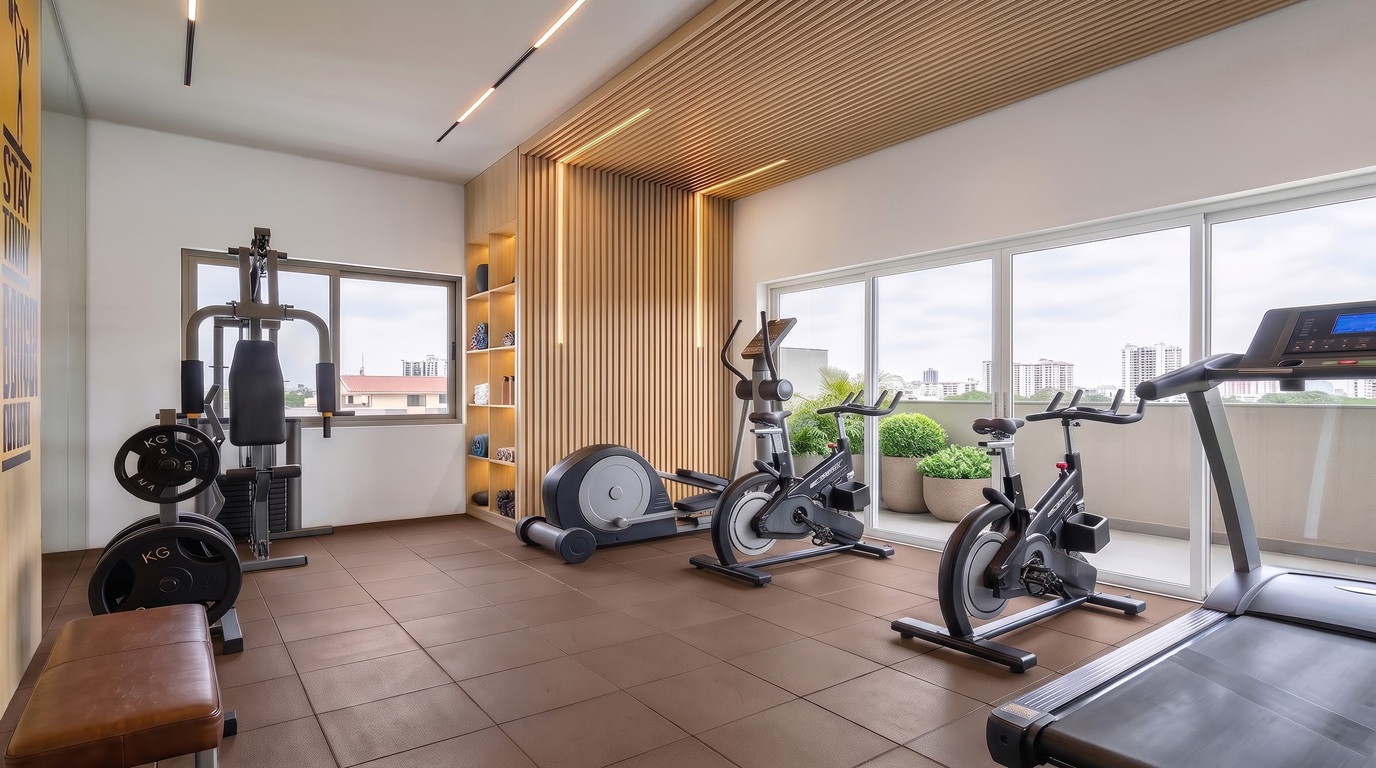
Gymnasium
Multipurpose Hall
Children’s Play Area
Yoga Deck
Terrace Sitout & Viewing Deck
Reflexology Pathway
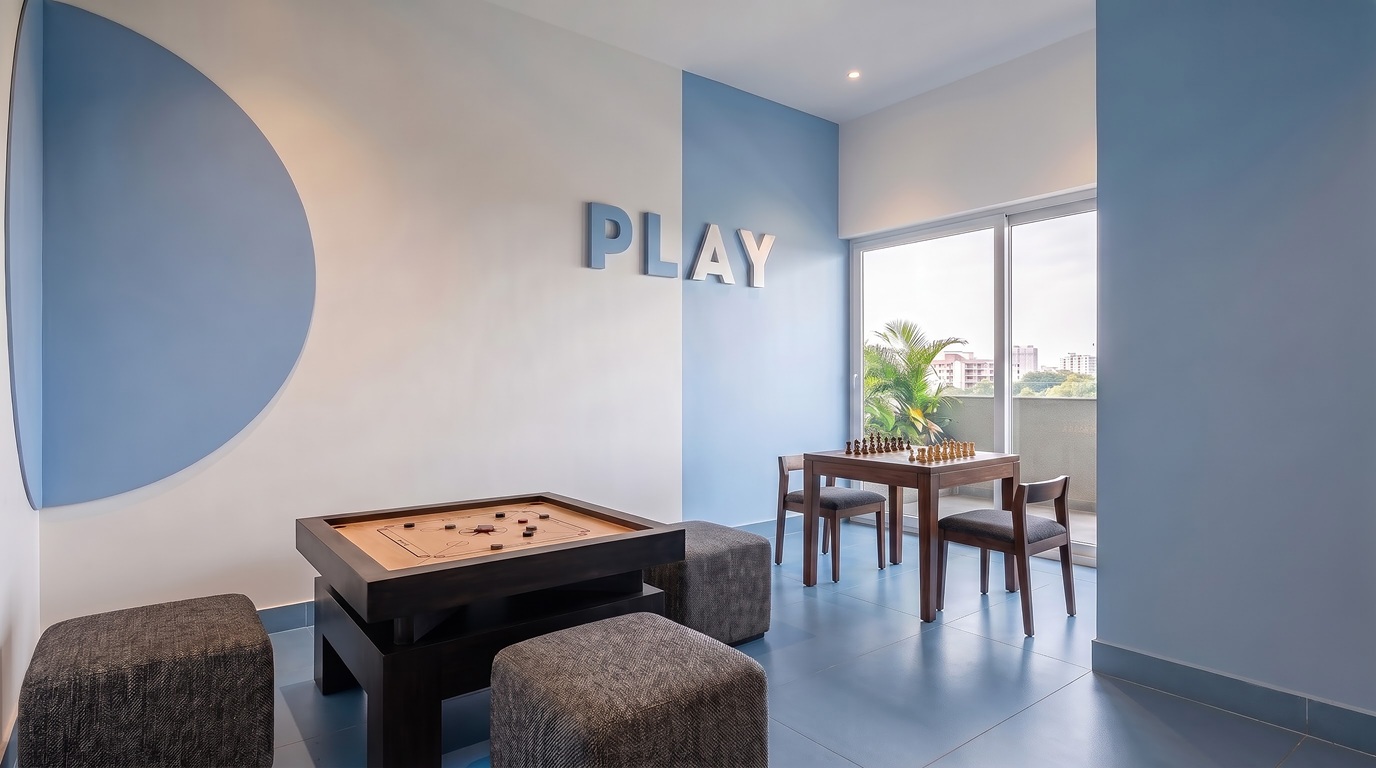
Carrom & Chess Lounge
EV Charging Provision
Solar & Power Backup
CCTV & Access Control
Gymnasium
Gymnasium
→
Indoor Games Lounge
Indoor Games Lounge
→
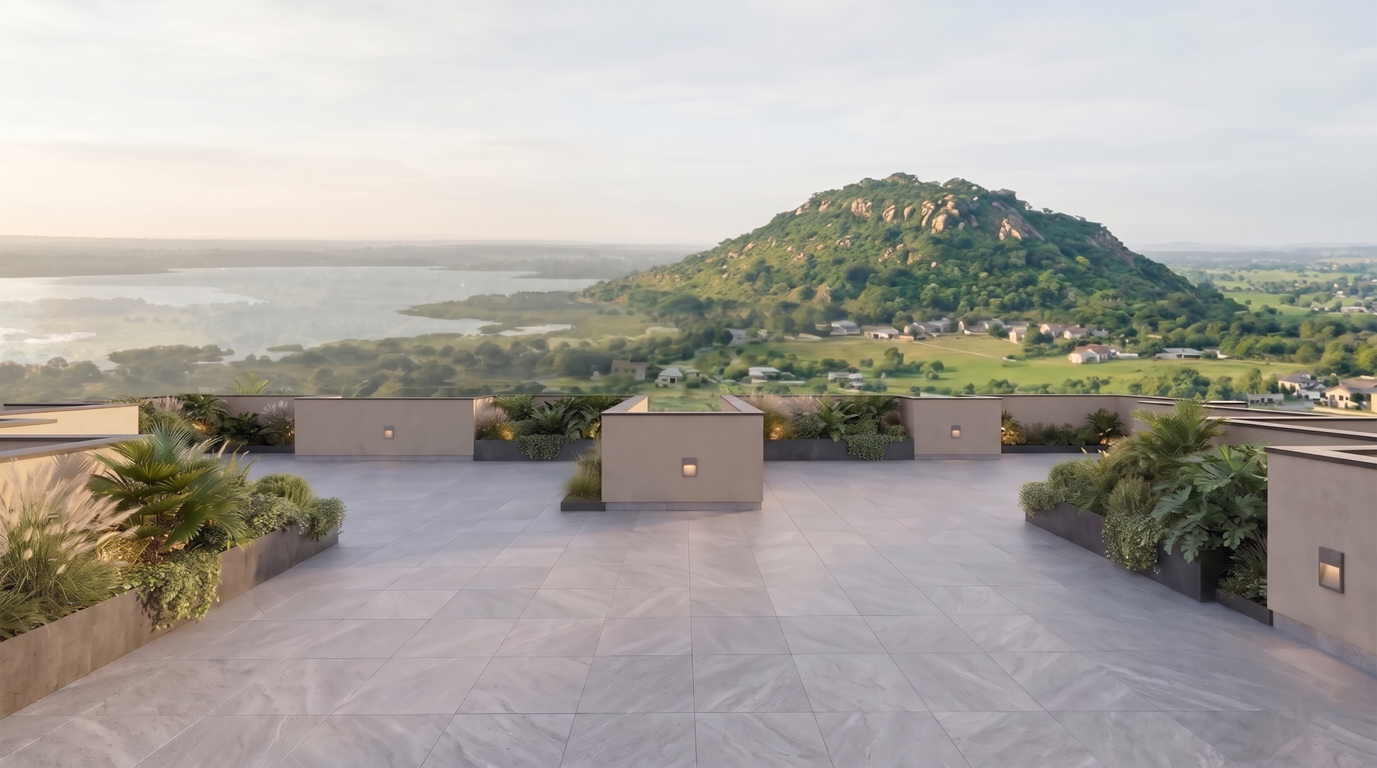
Terrace View Deck
Terrace View Deck
→
FLOOR PLANS & LAYOUTS

CONFIGURATIONS

Thoughtfully planned Stilt Parking, Typical Level, and Luxury 2 & 3 BHK residences built for comfort and modern living.

Total Units: 48 • Area: 913 – 1,322 Sq.Ft. • Structure: Stilt + 5 Floors

Stilt Floor Plan

Ground Level • Covered Parking & Vehicular Circulation
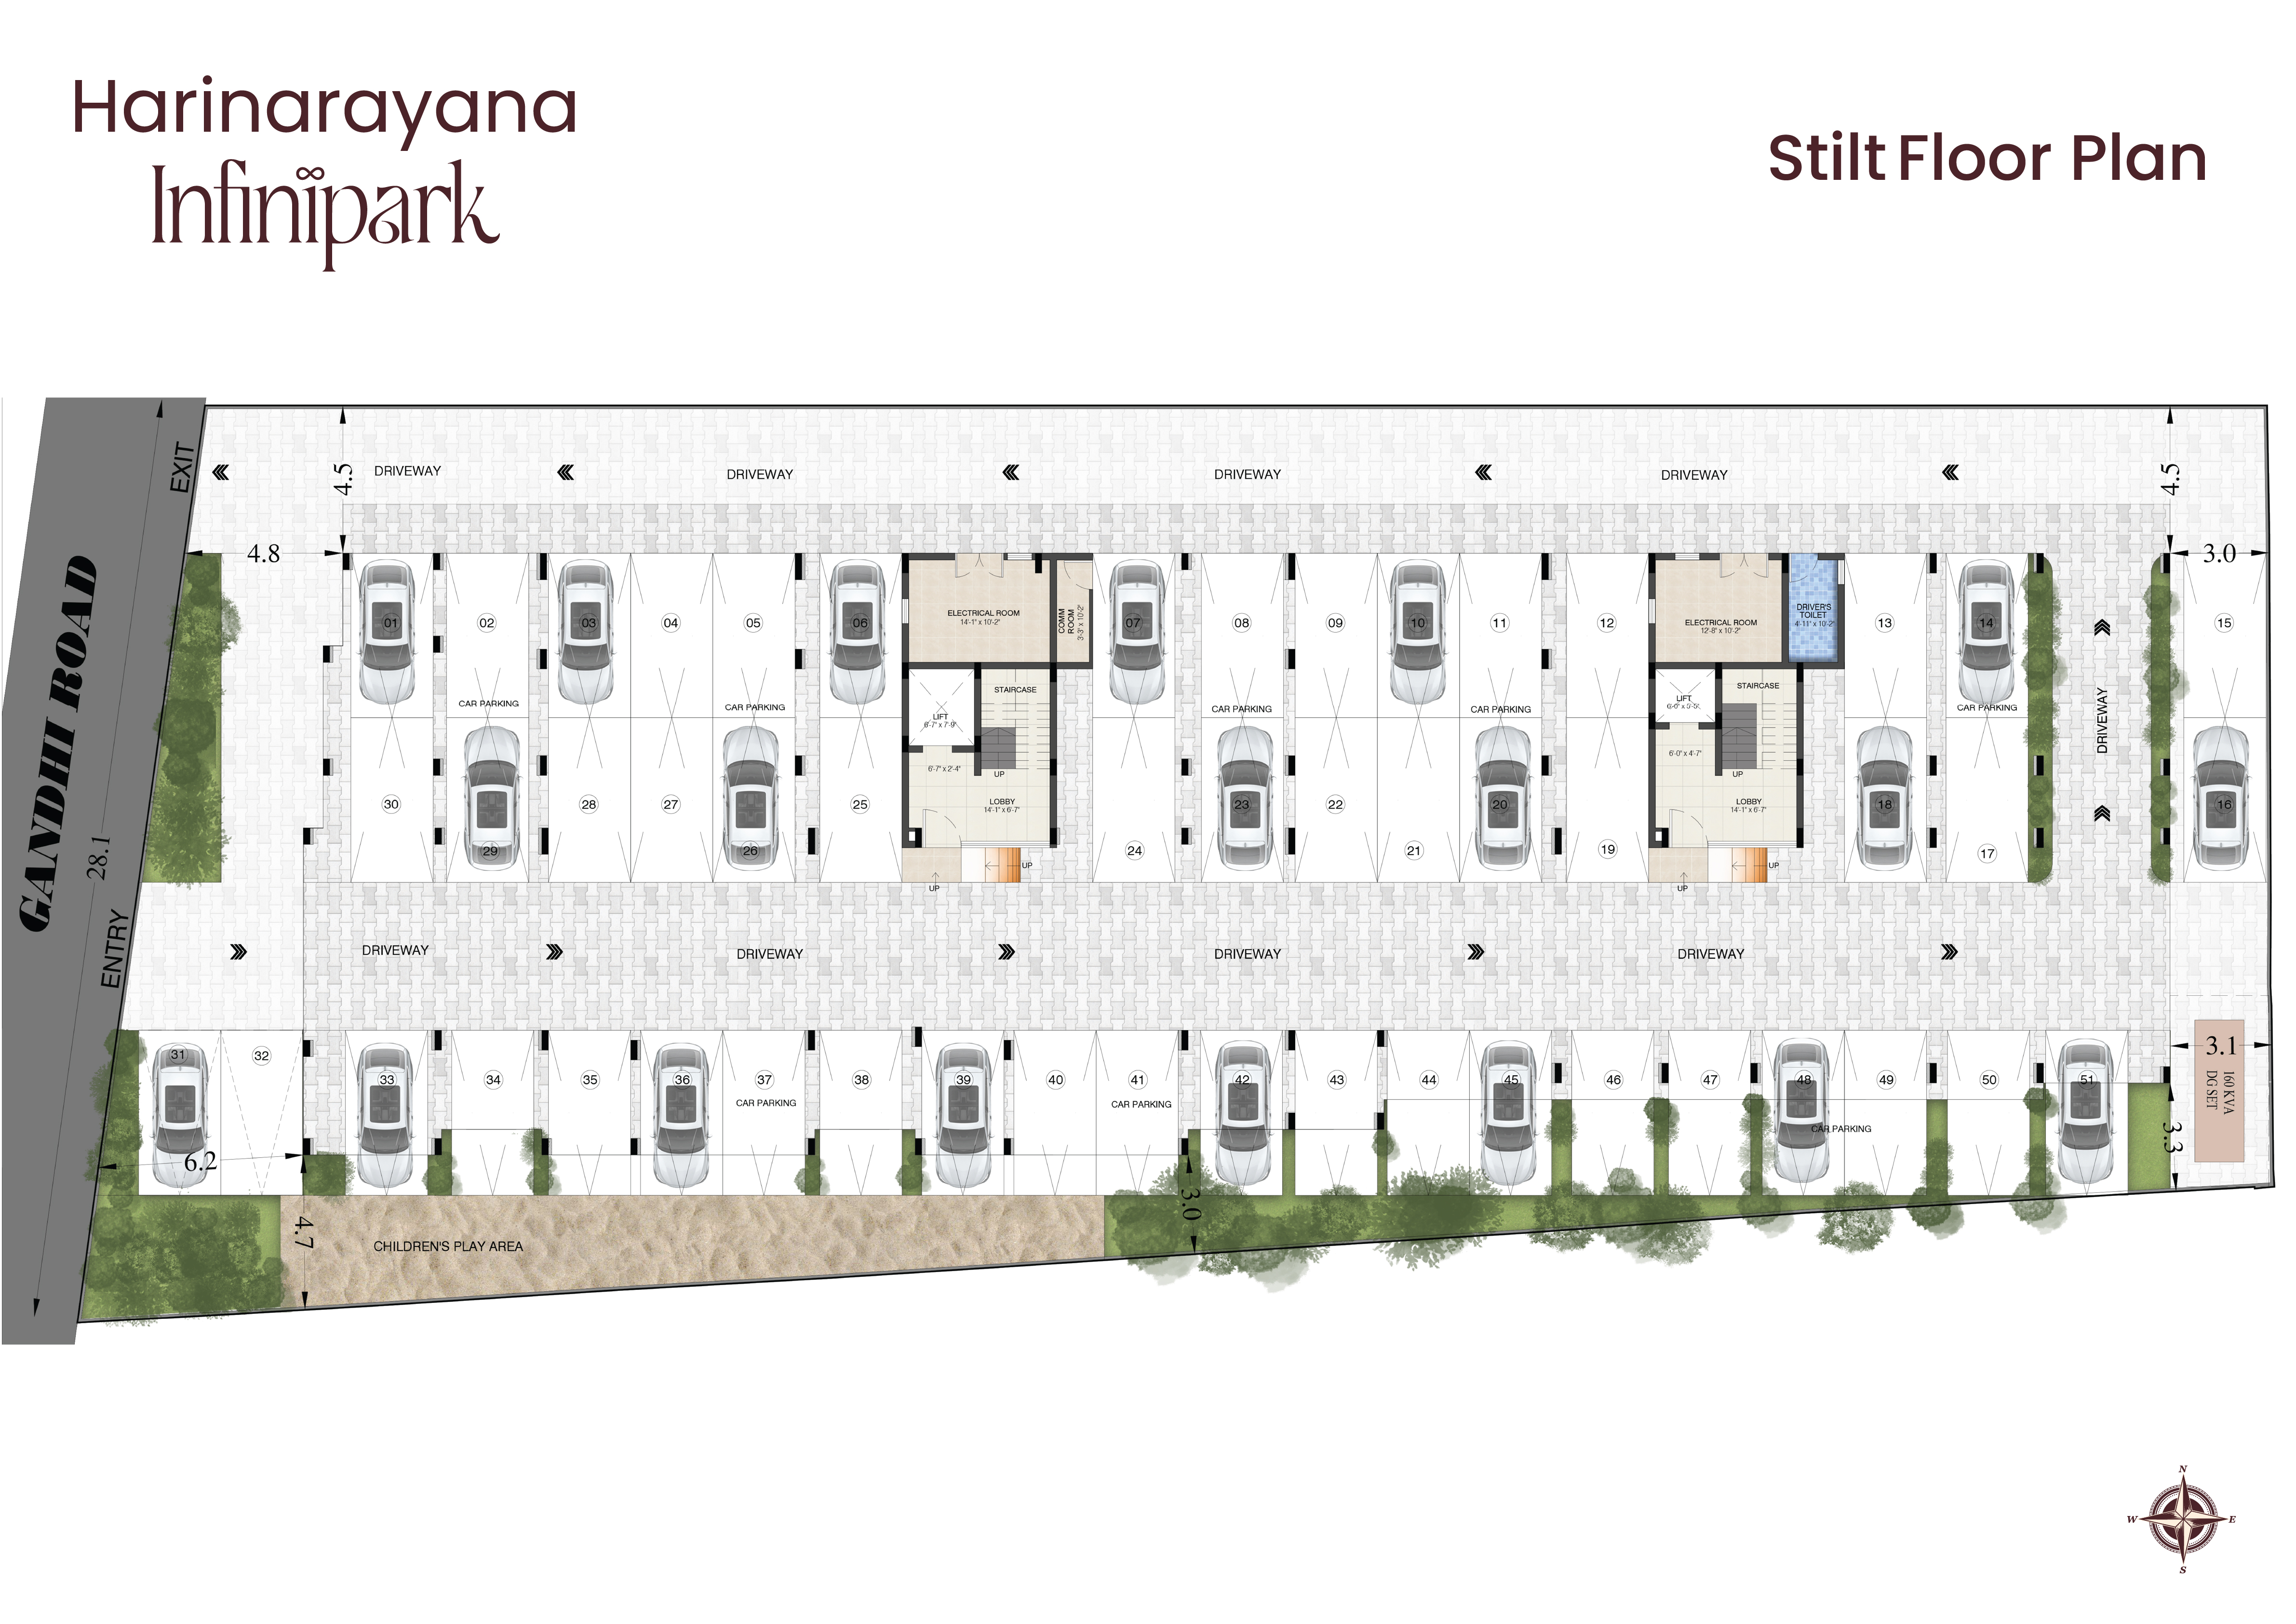
MASTER LAYOUT
Stilt Floor Plan Click to Enlarge

5th Floor Plan

5th Floor Level • Cluster Layout with Private Open Terraces
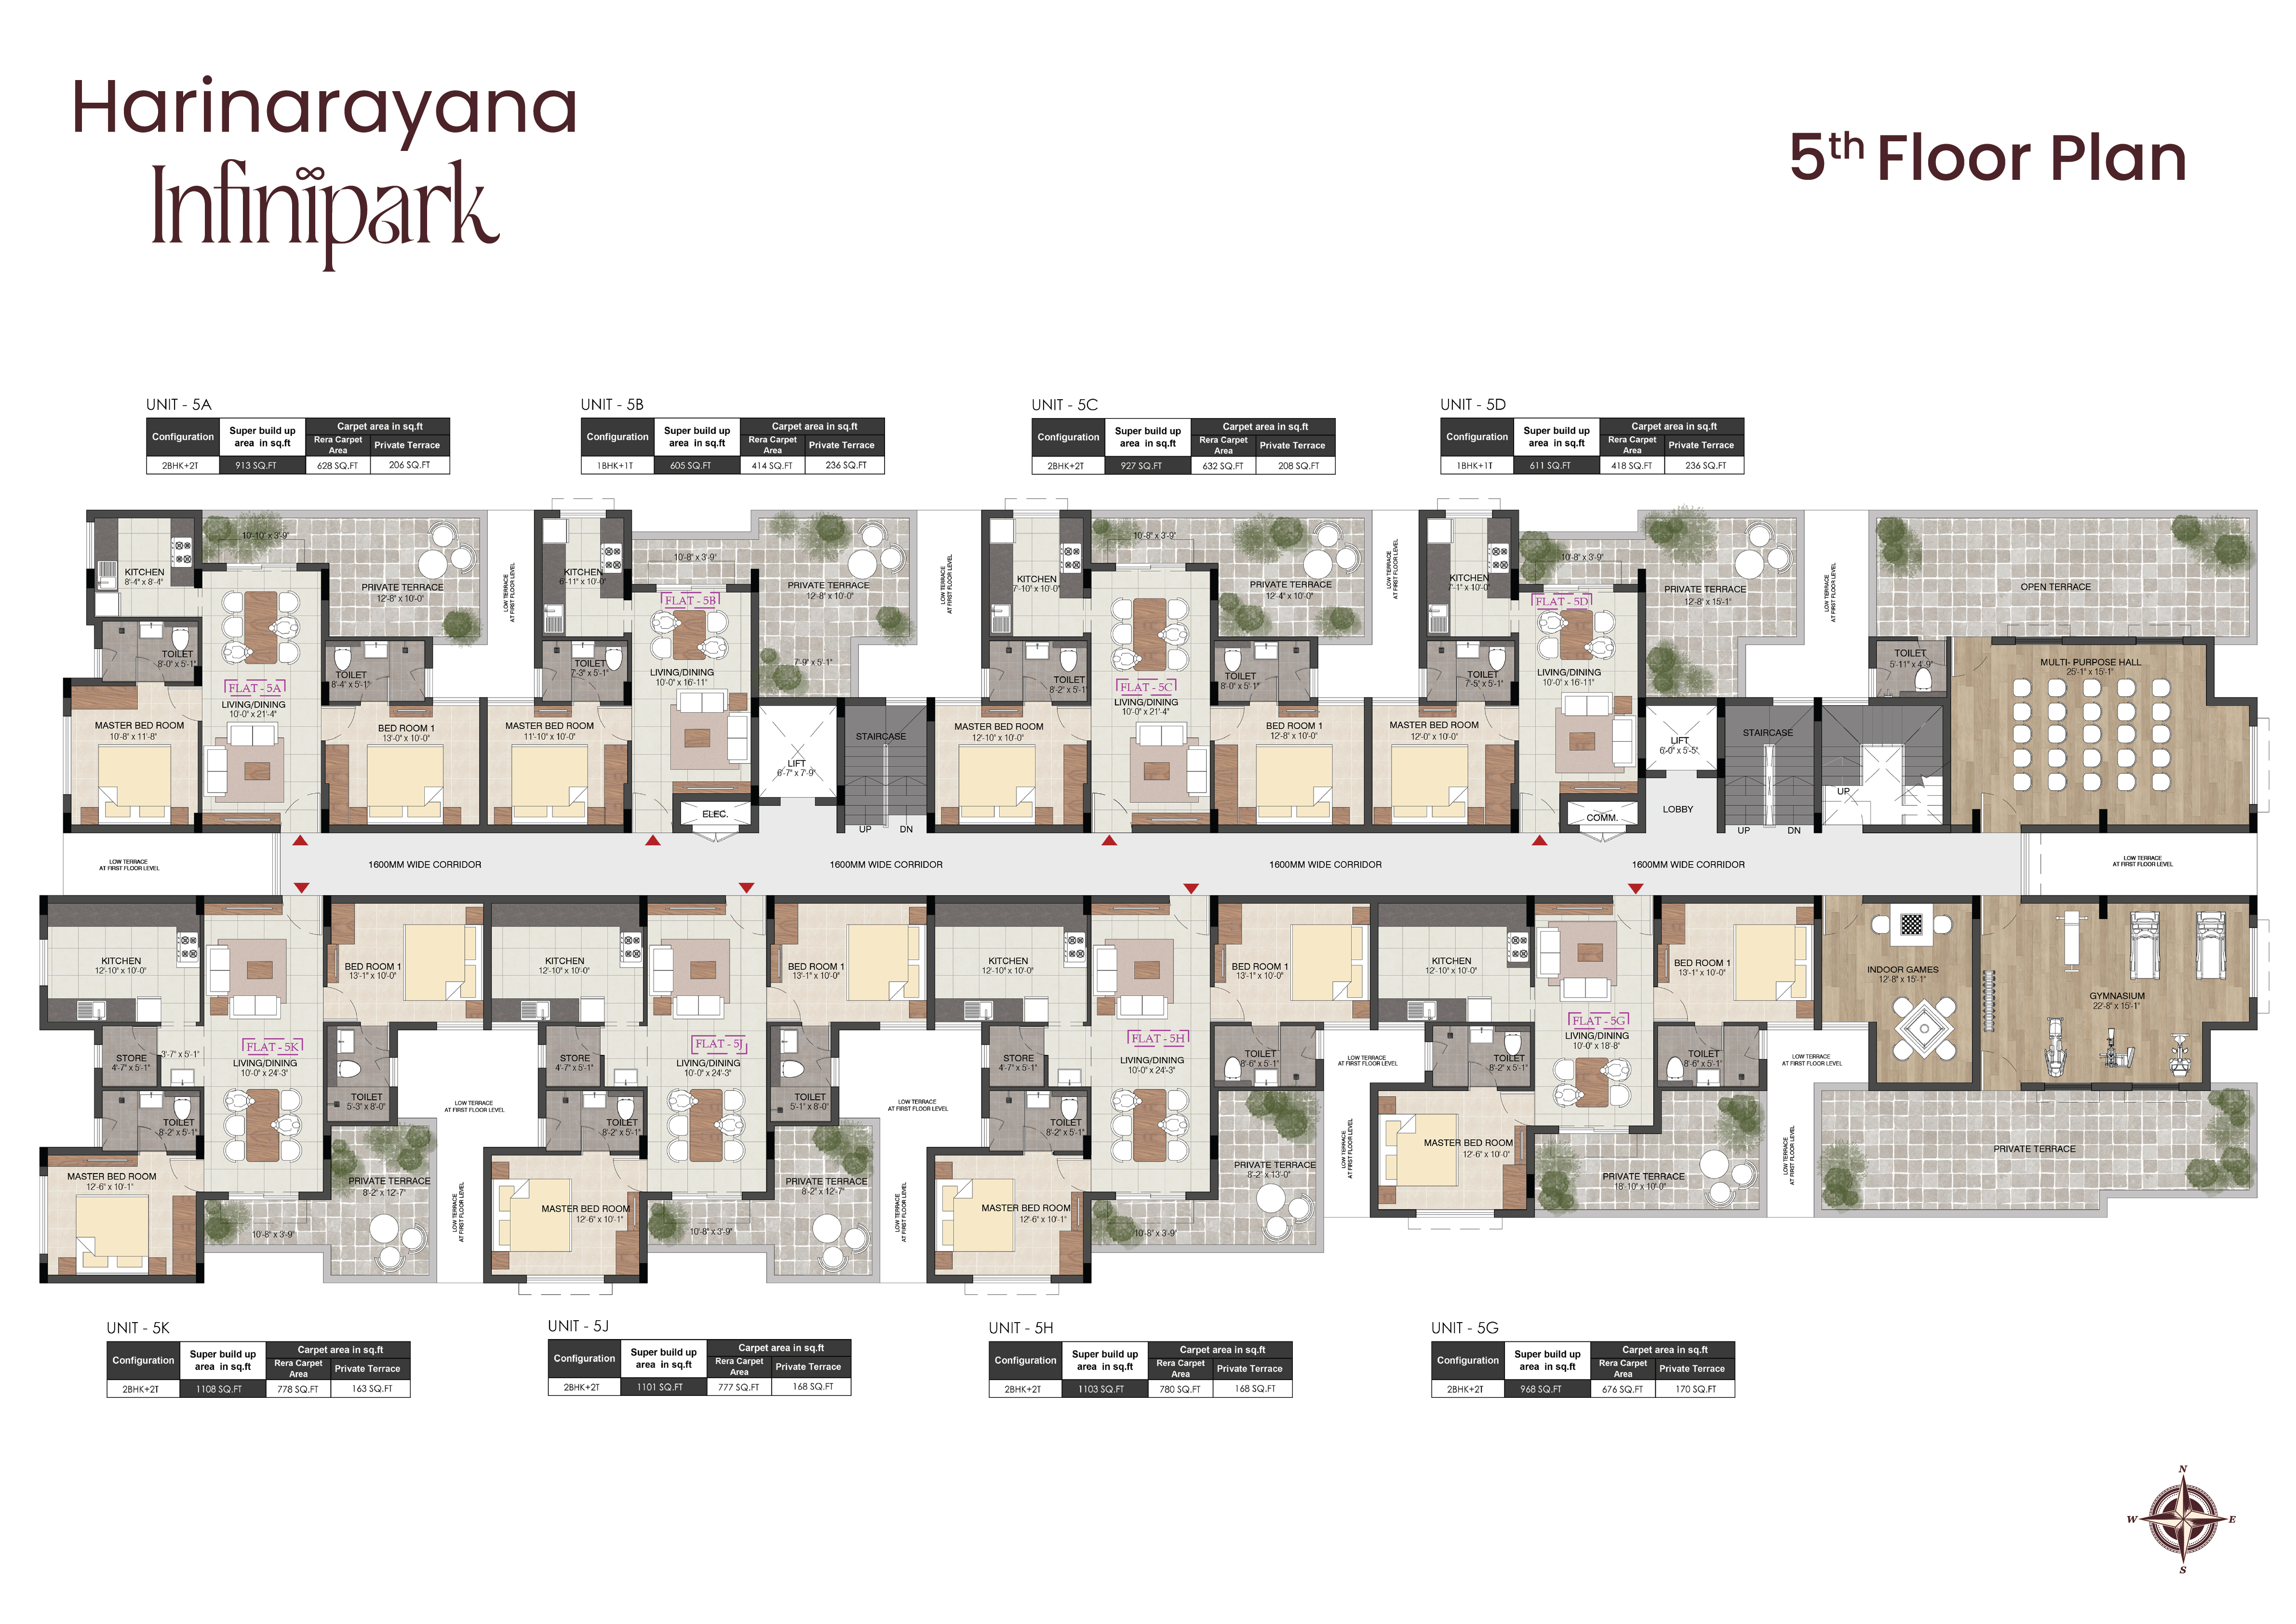
MASTER LAYOUT
5th Floor Plan Click to Enlarge

Typical Floor Plan

Floors 1st to 4th • 10 Residences per Floor Cluster
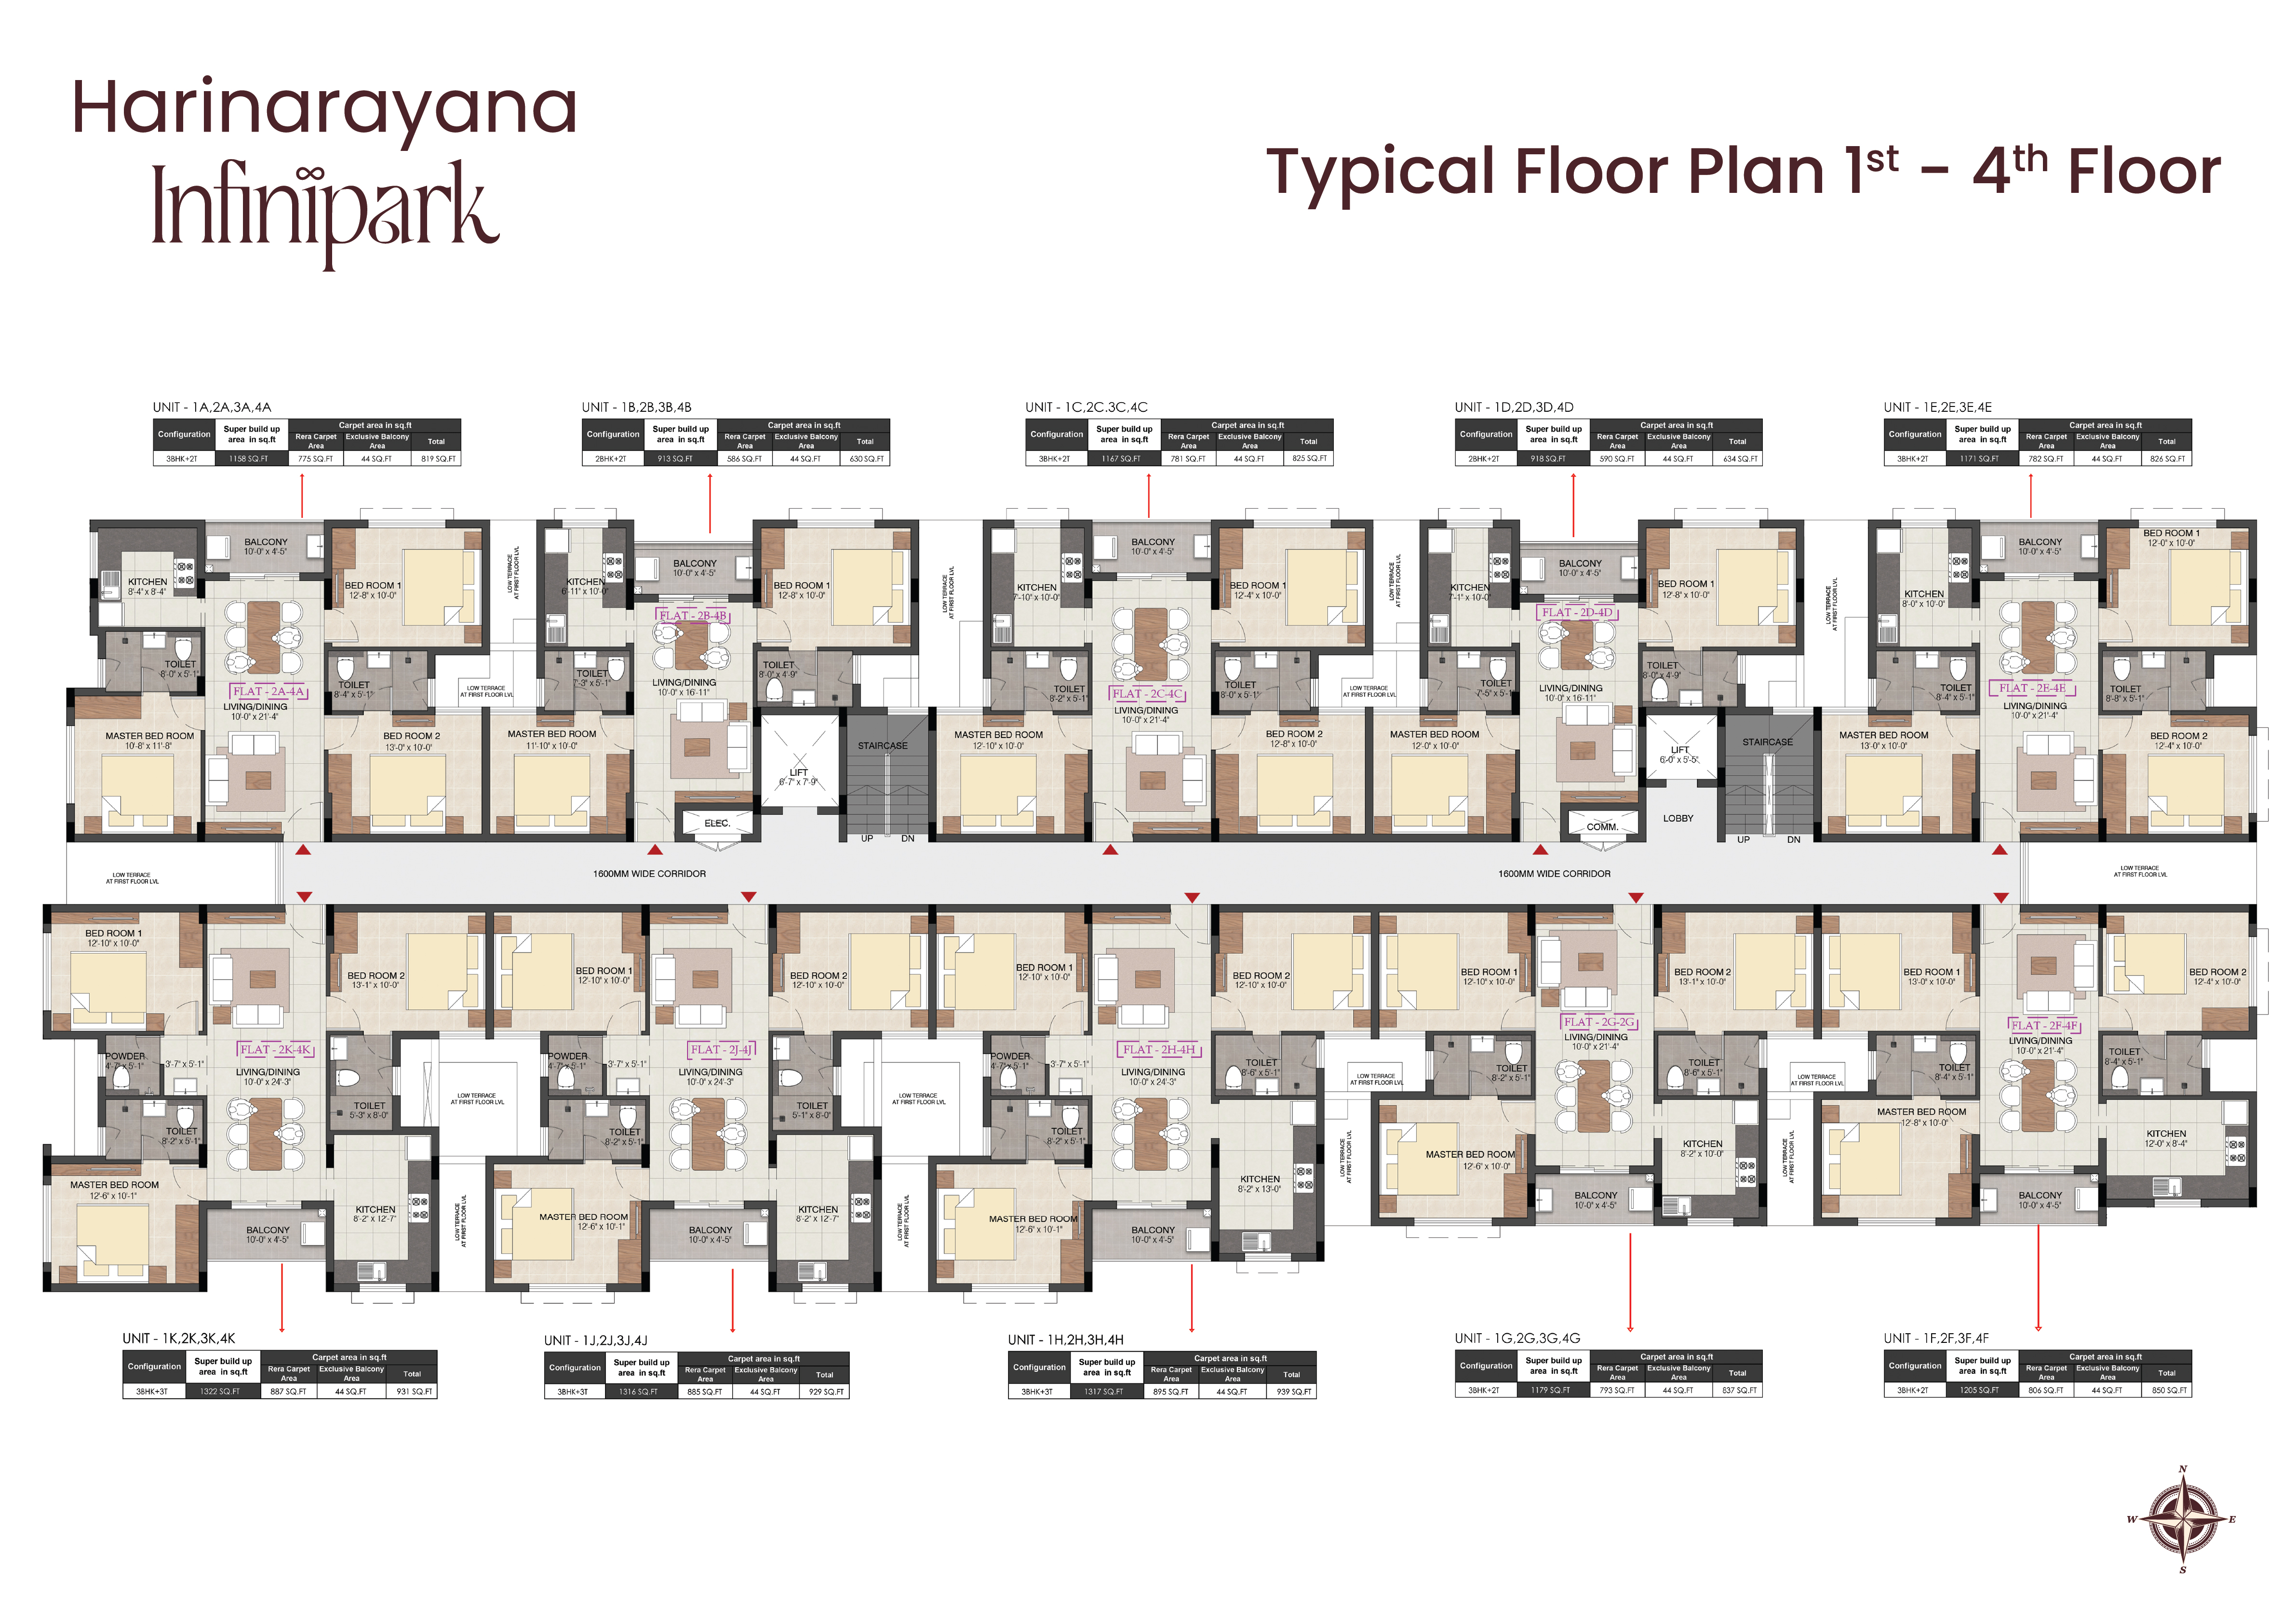
TYPICAL CLUSTER
Typical Floor Plan Click to Enlarge

Unit B (2 BHK + 2T)

Typical 1st – 4th Floor • South Facing Entry
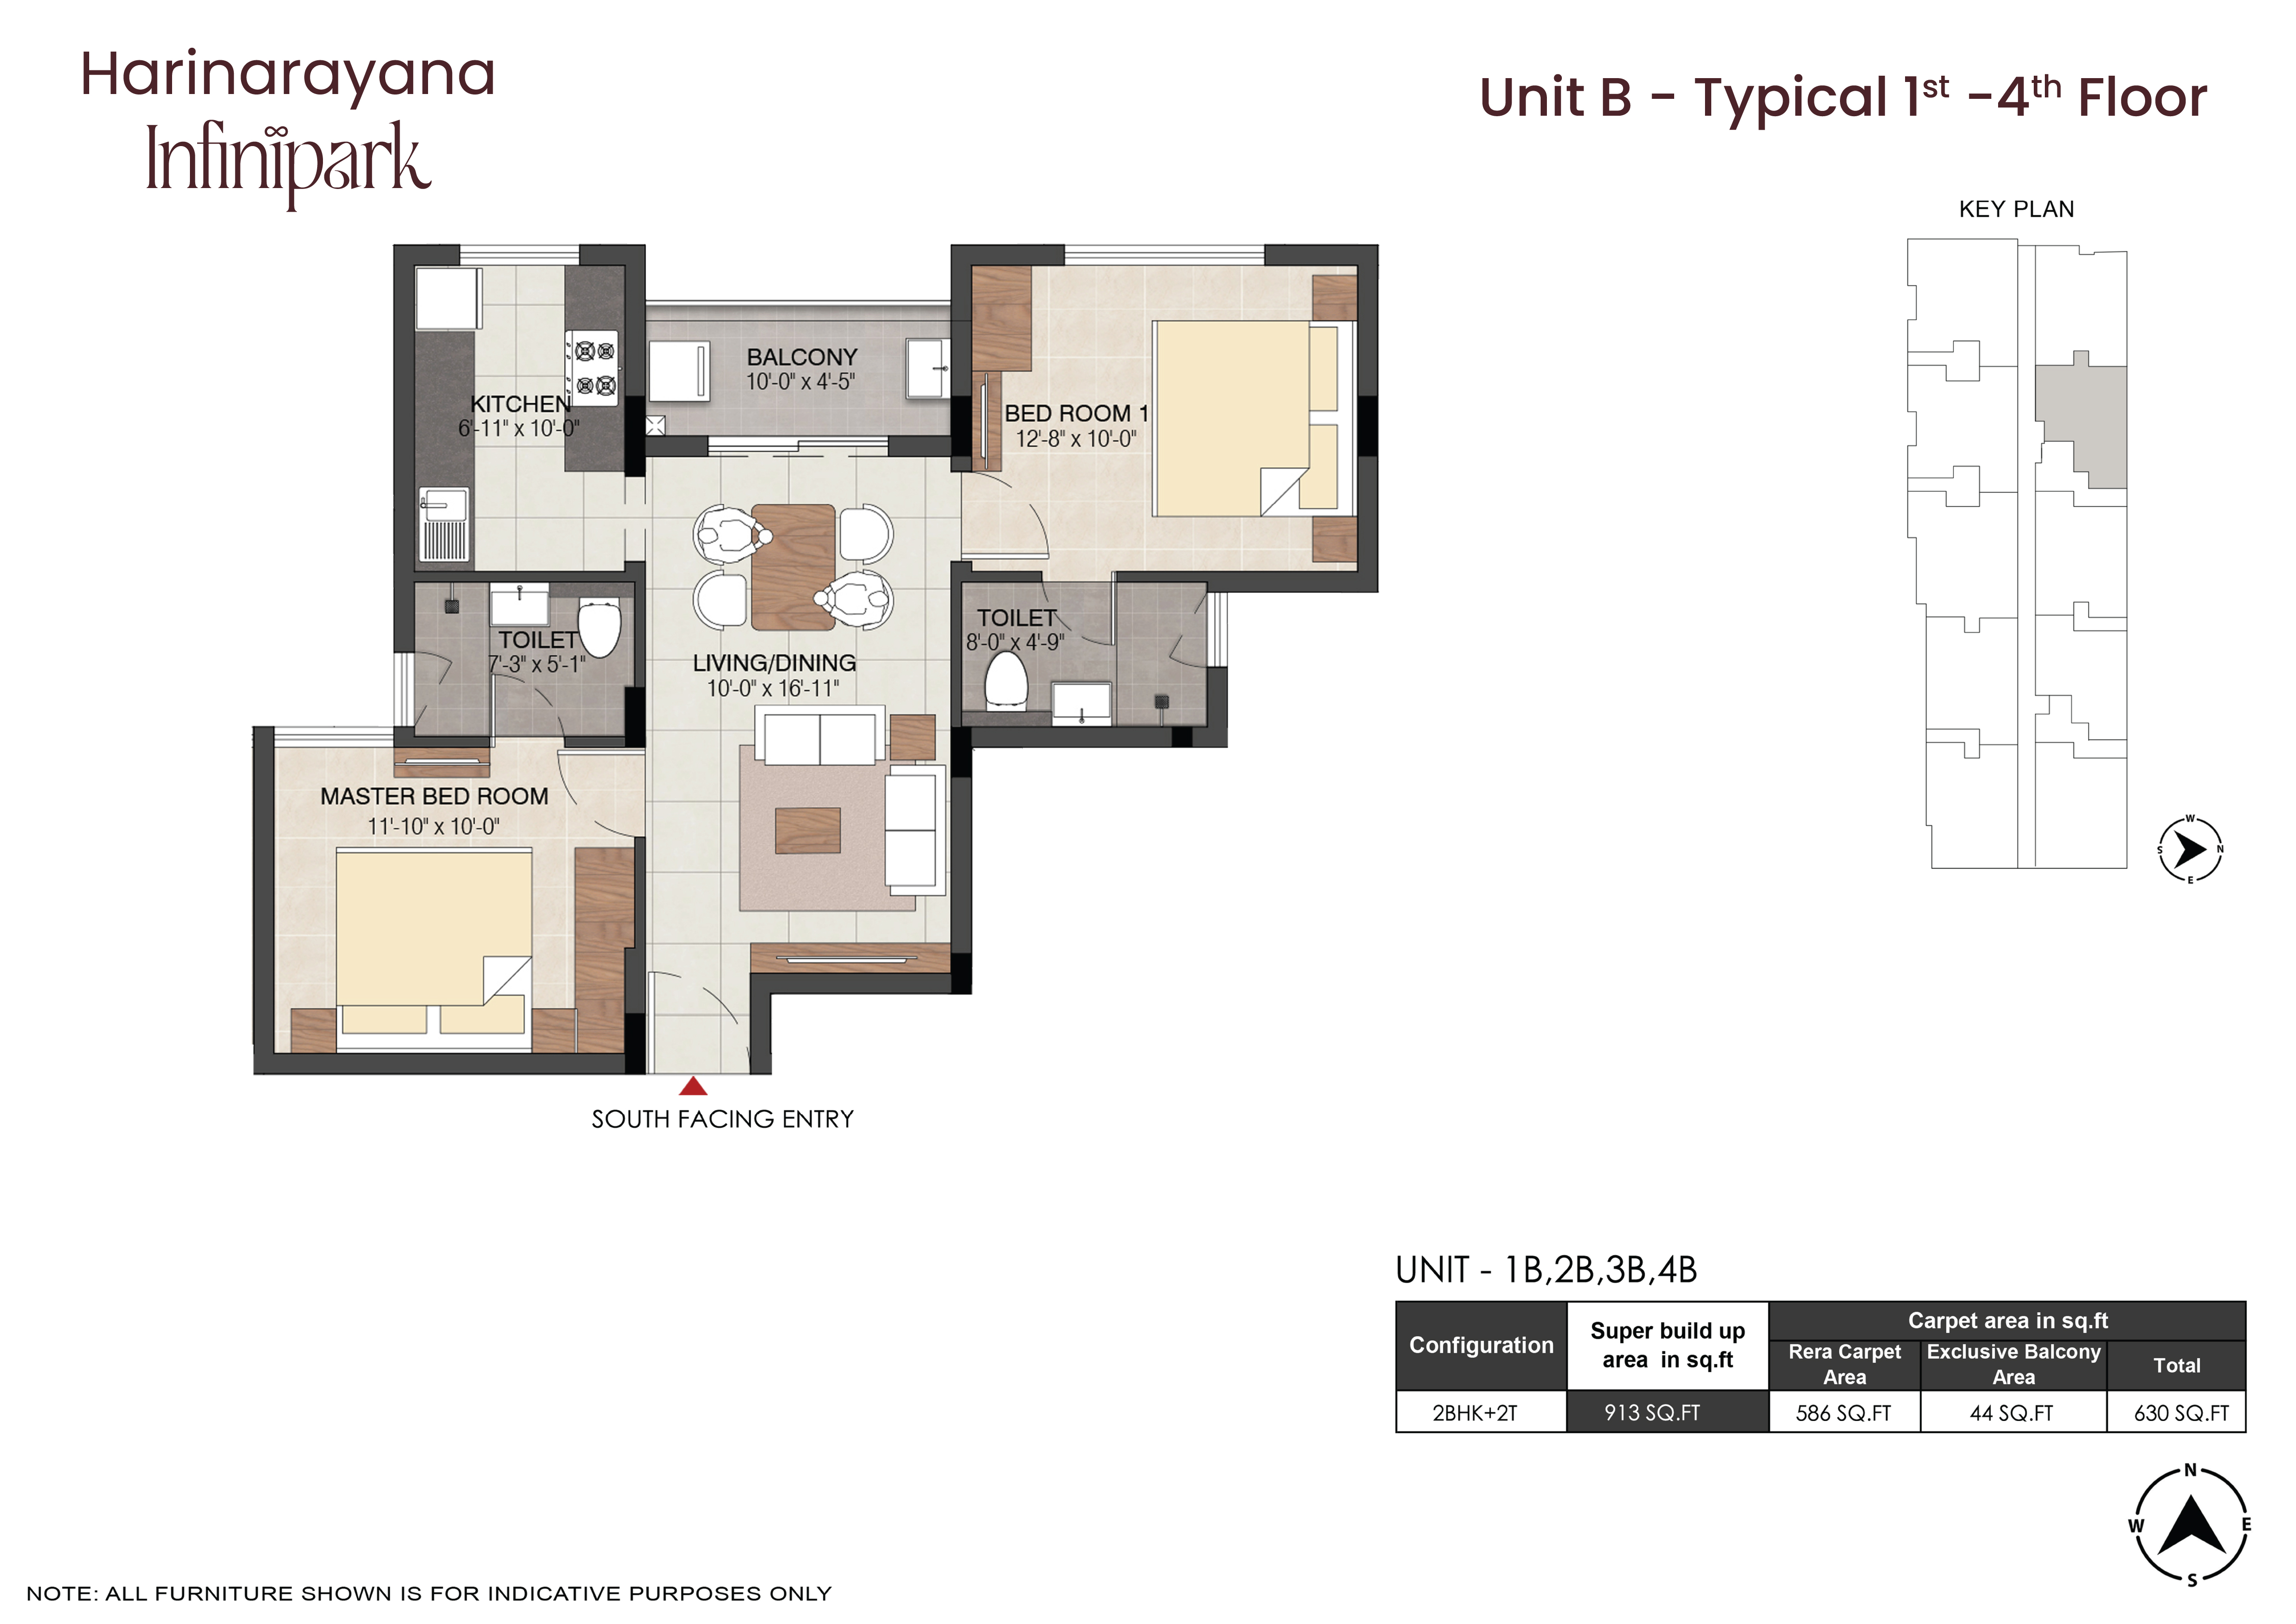
2 BHK RESIDENCE
Unit B (2 BHK + 2T) Click to Enlarge

Unit D (2 BHK + 2T)

Typical 1st – 4th Floor • South Facing Entry
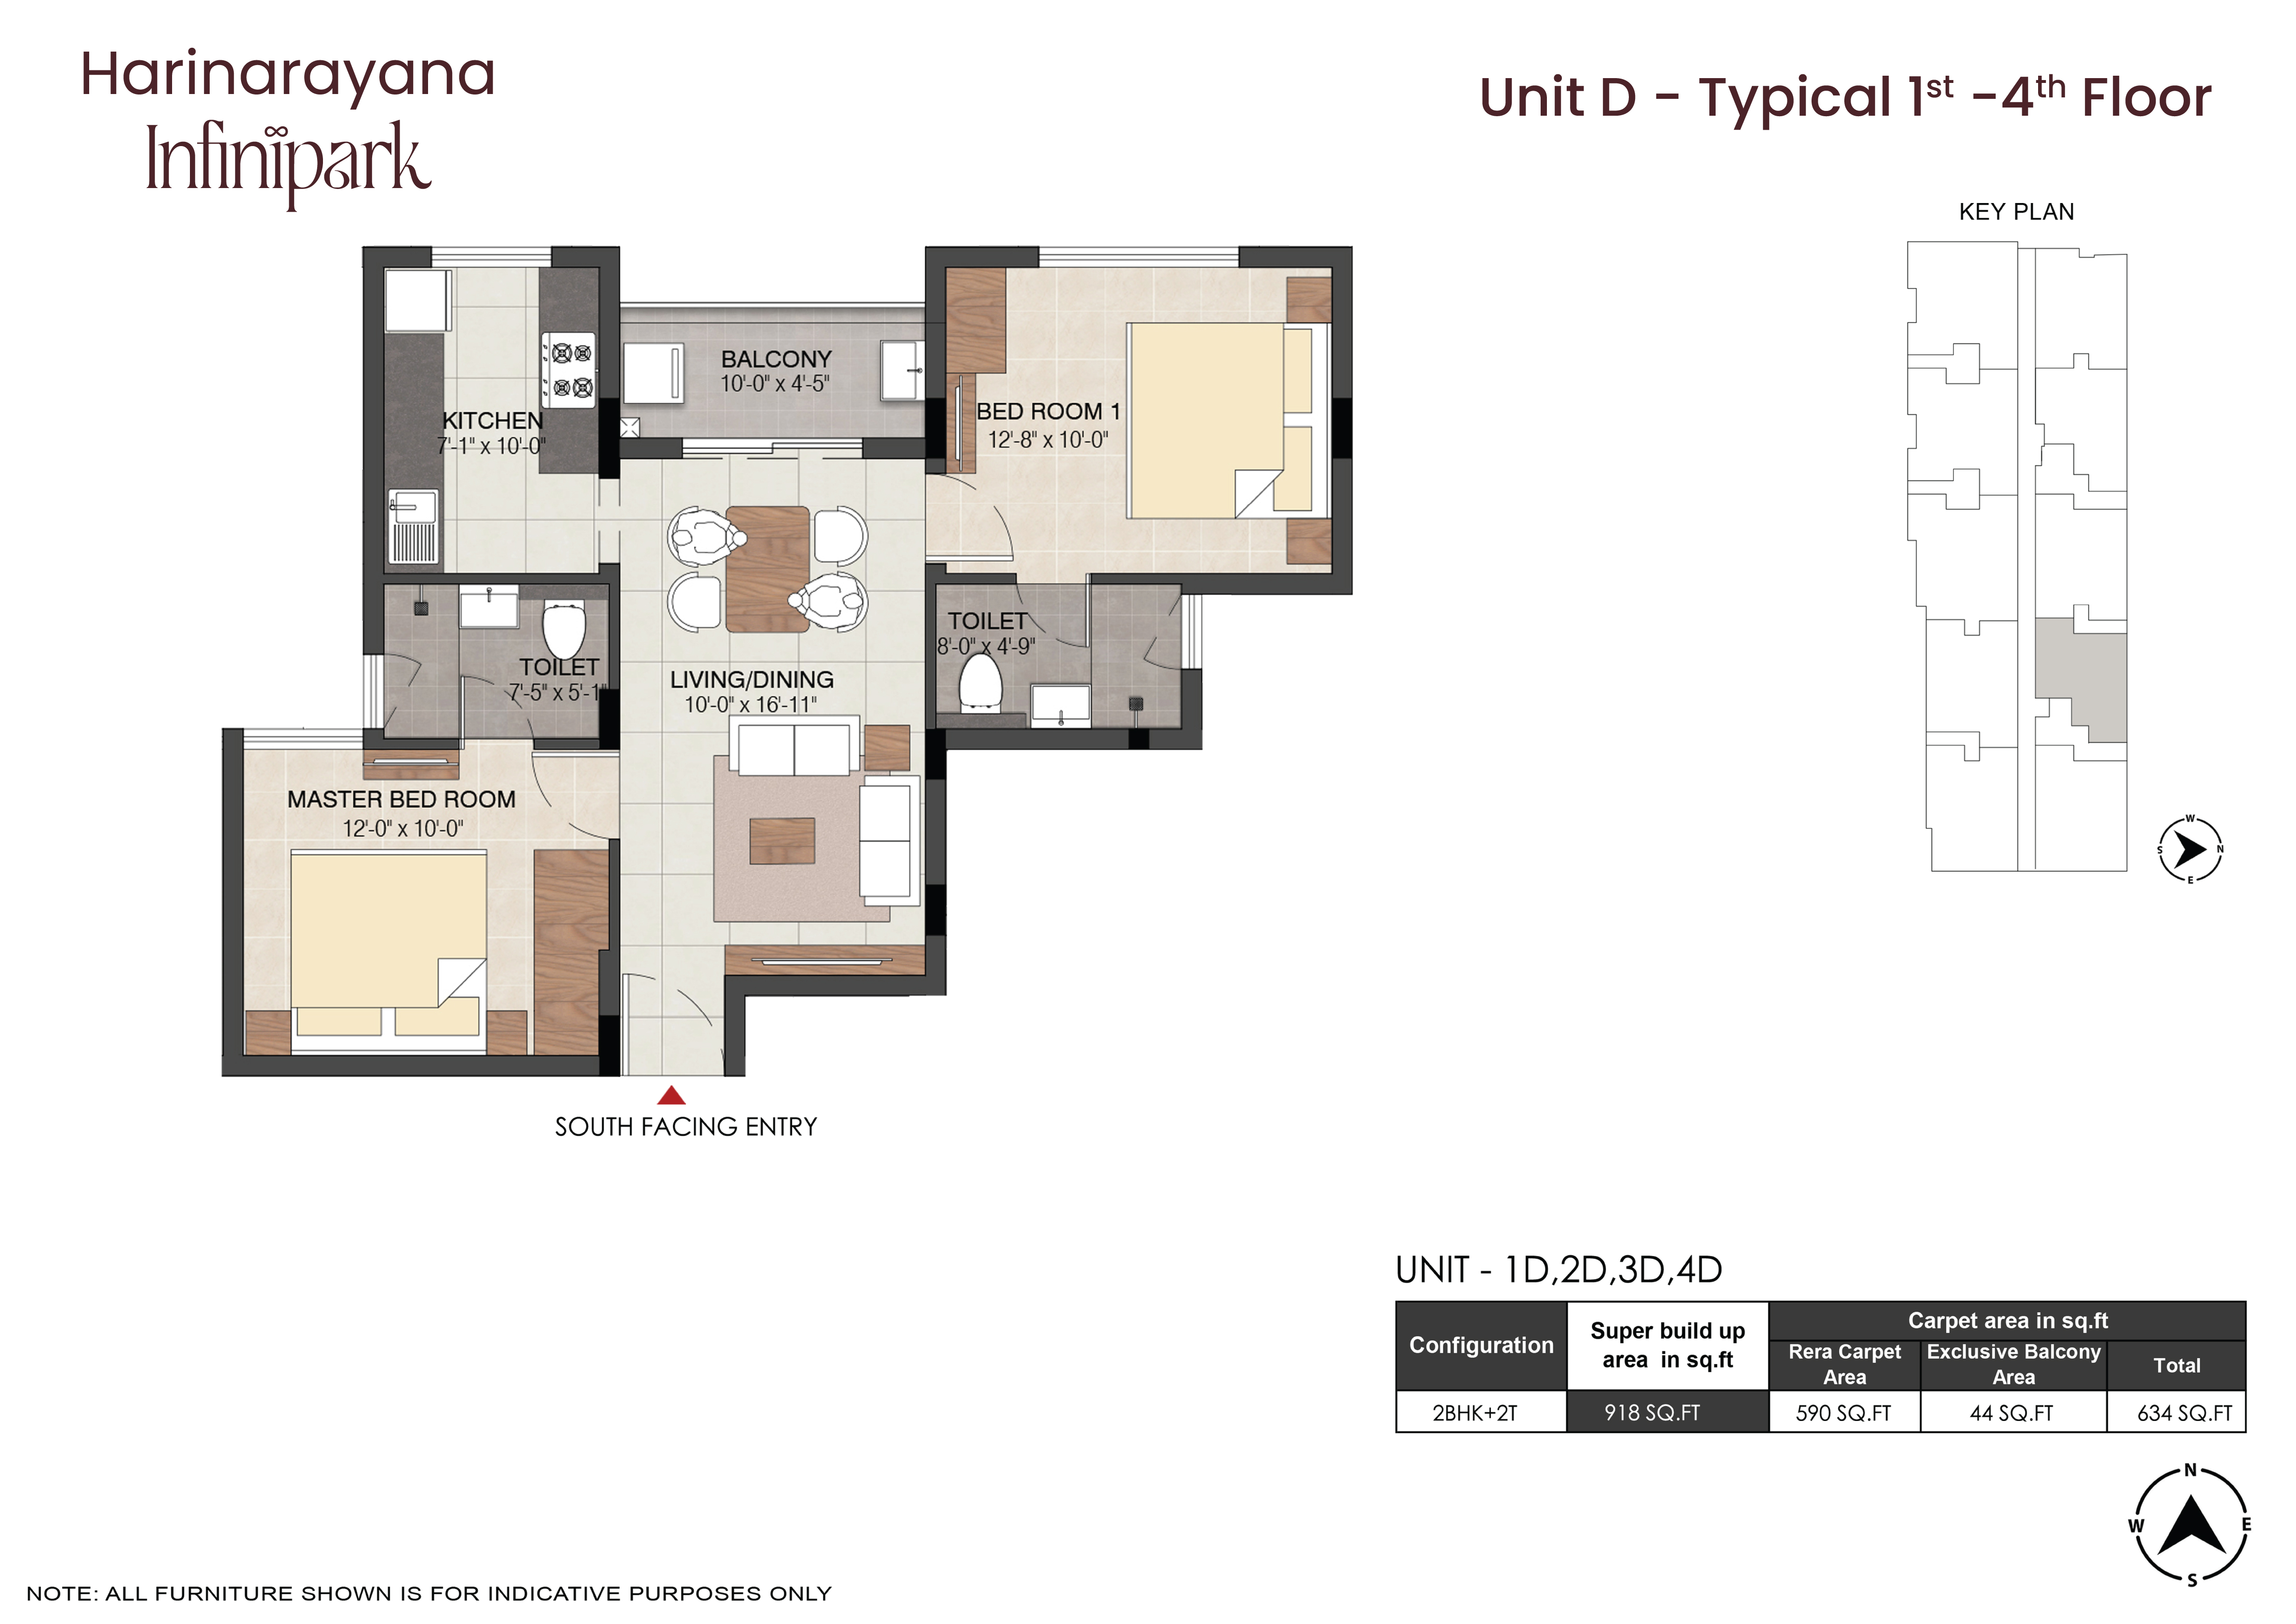
2 BHK RESIDENCE
Unit D (2 BHK + 2T) Click to Enlarge

Unit A (3 BHK + 2T)

Typical 1st – 4th Floor • South Facing Entry
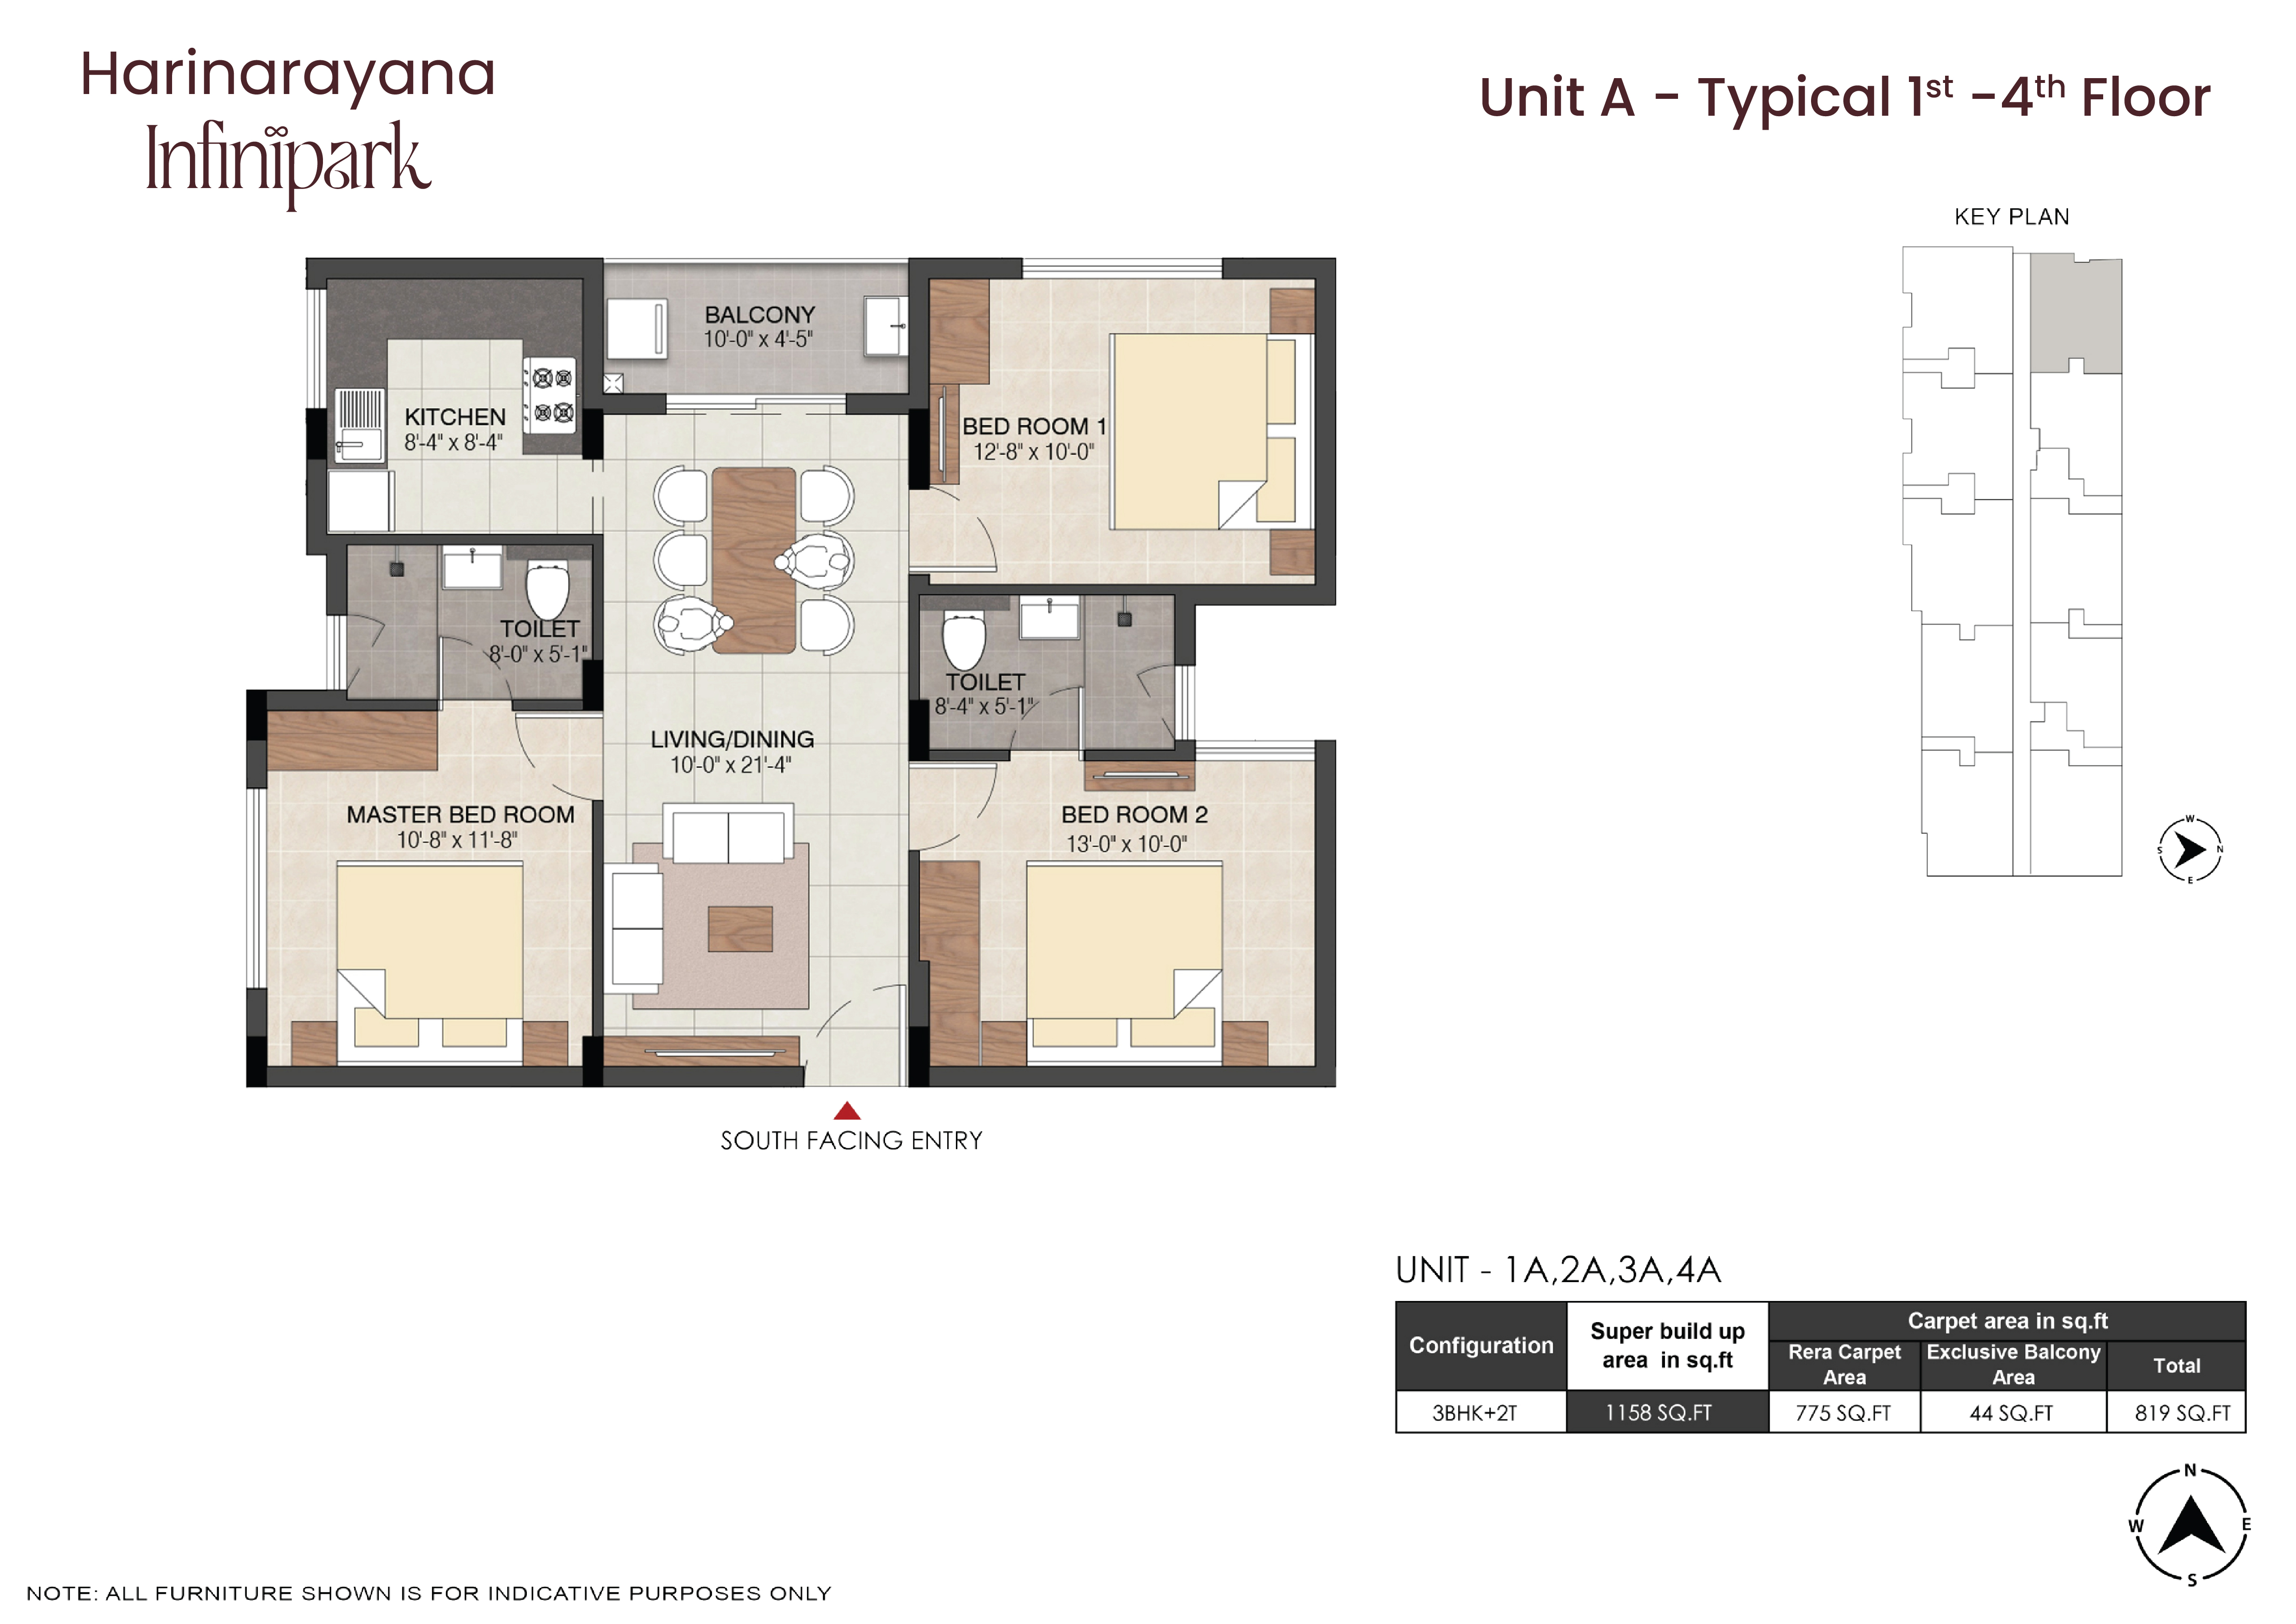
3 BHK RESIDENCE
Unit A (3 BHK + 2T) Click to Enlarge

Unit C (3 BHK + 2T)

Typical 1st – 4th Floor • South Facing Entry
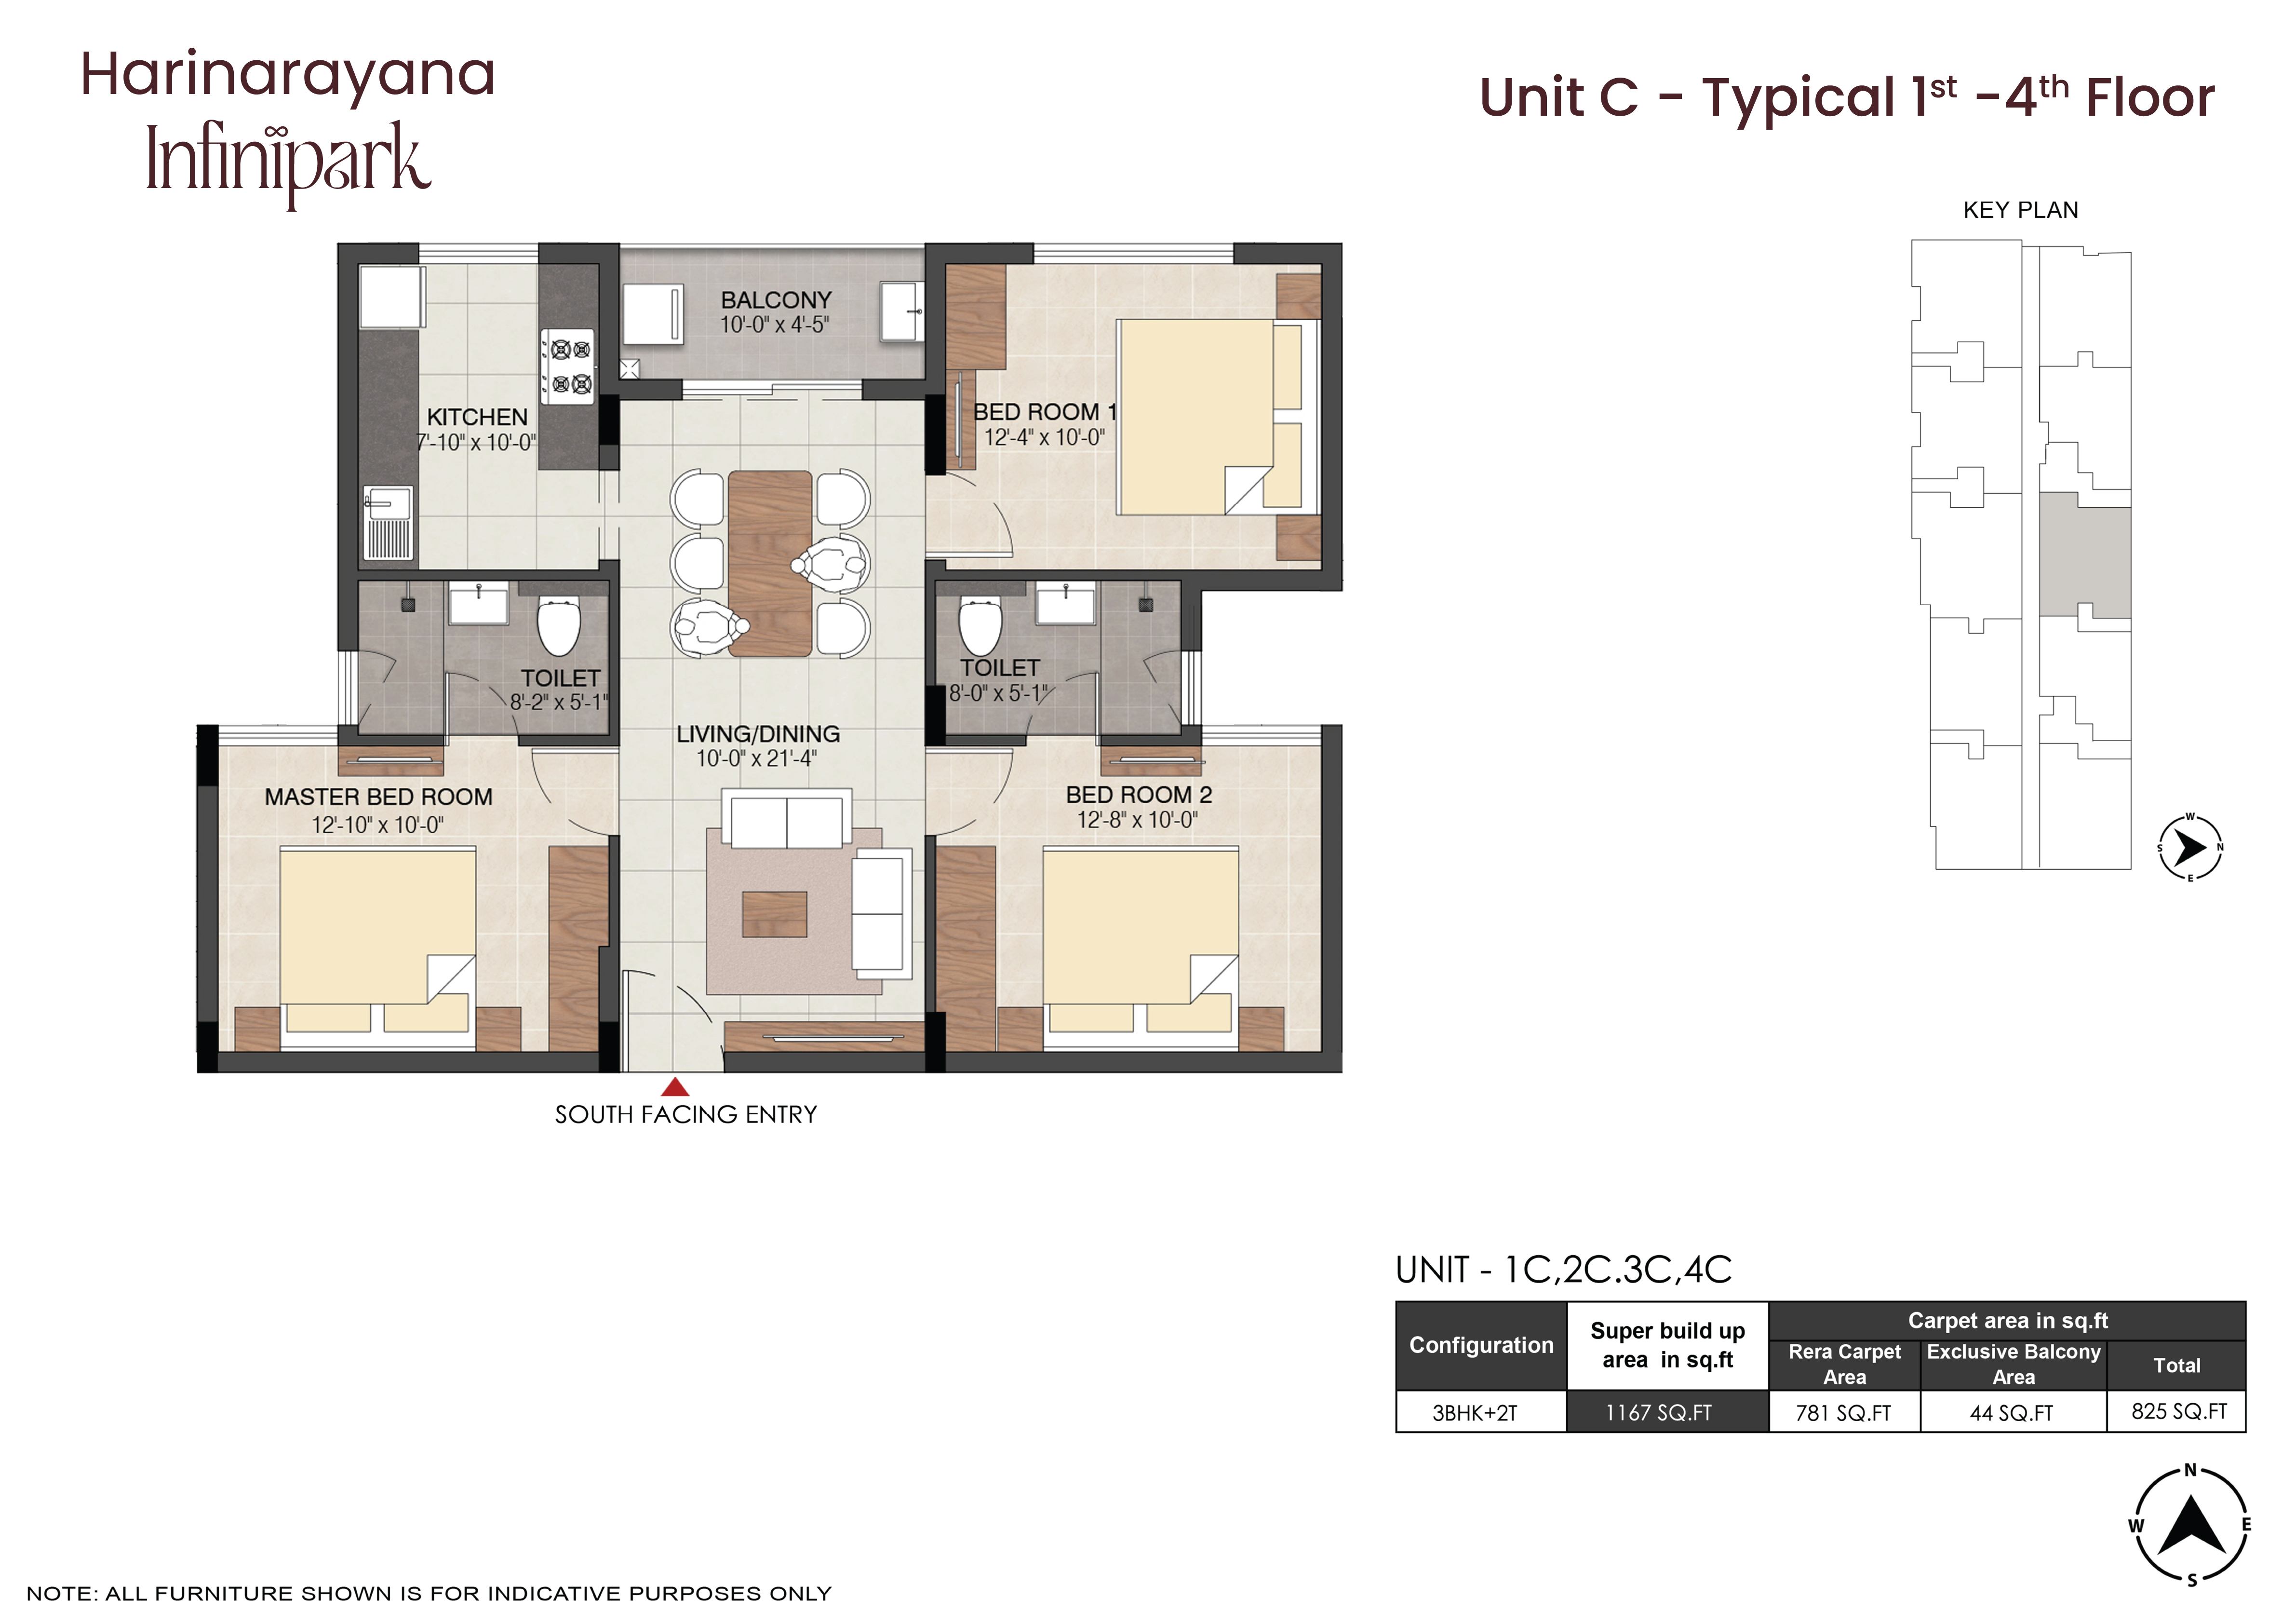
3 BHK RESIDENCE
Unit C (3 BHK + 2T) Click to Enlarge

Unit E (3 BHK + 2T)

Typical 1st – 4th Floor • South Facing Entry
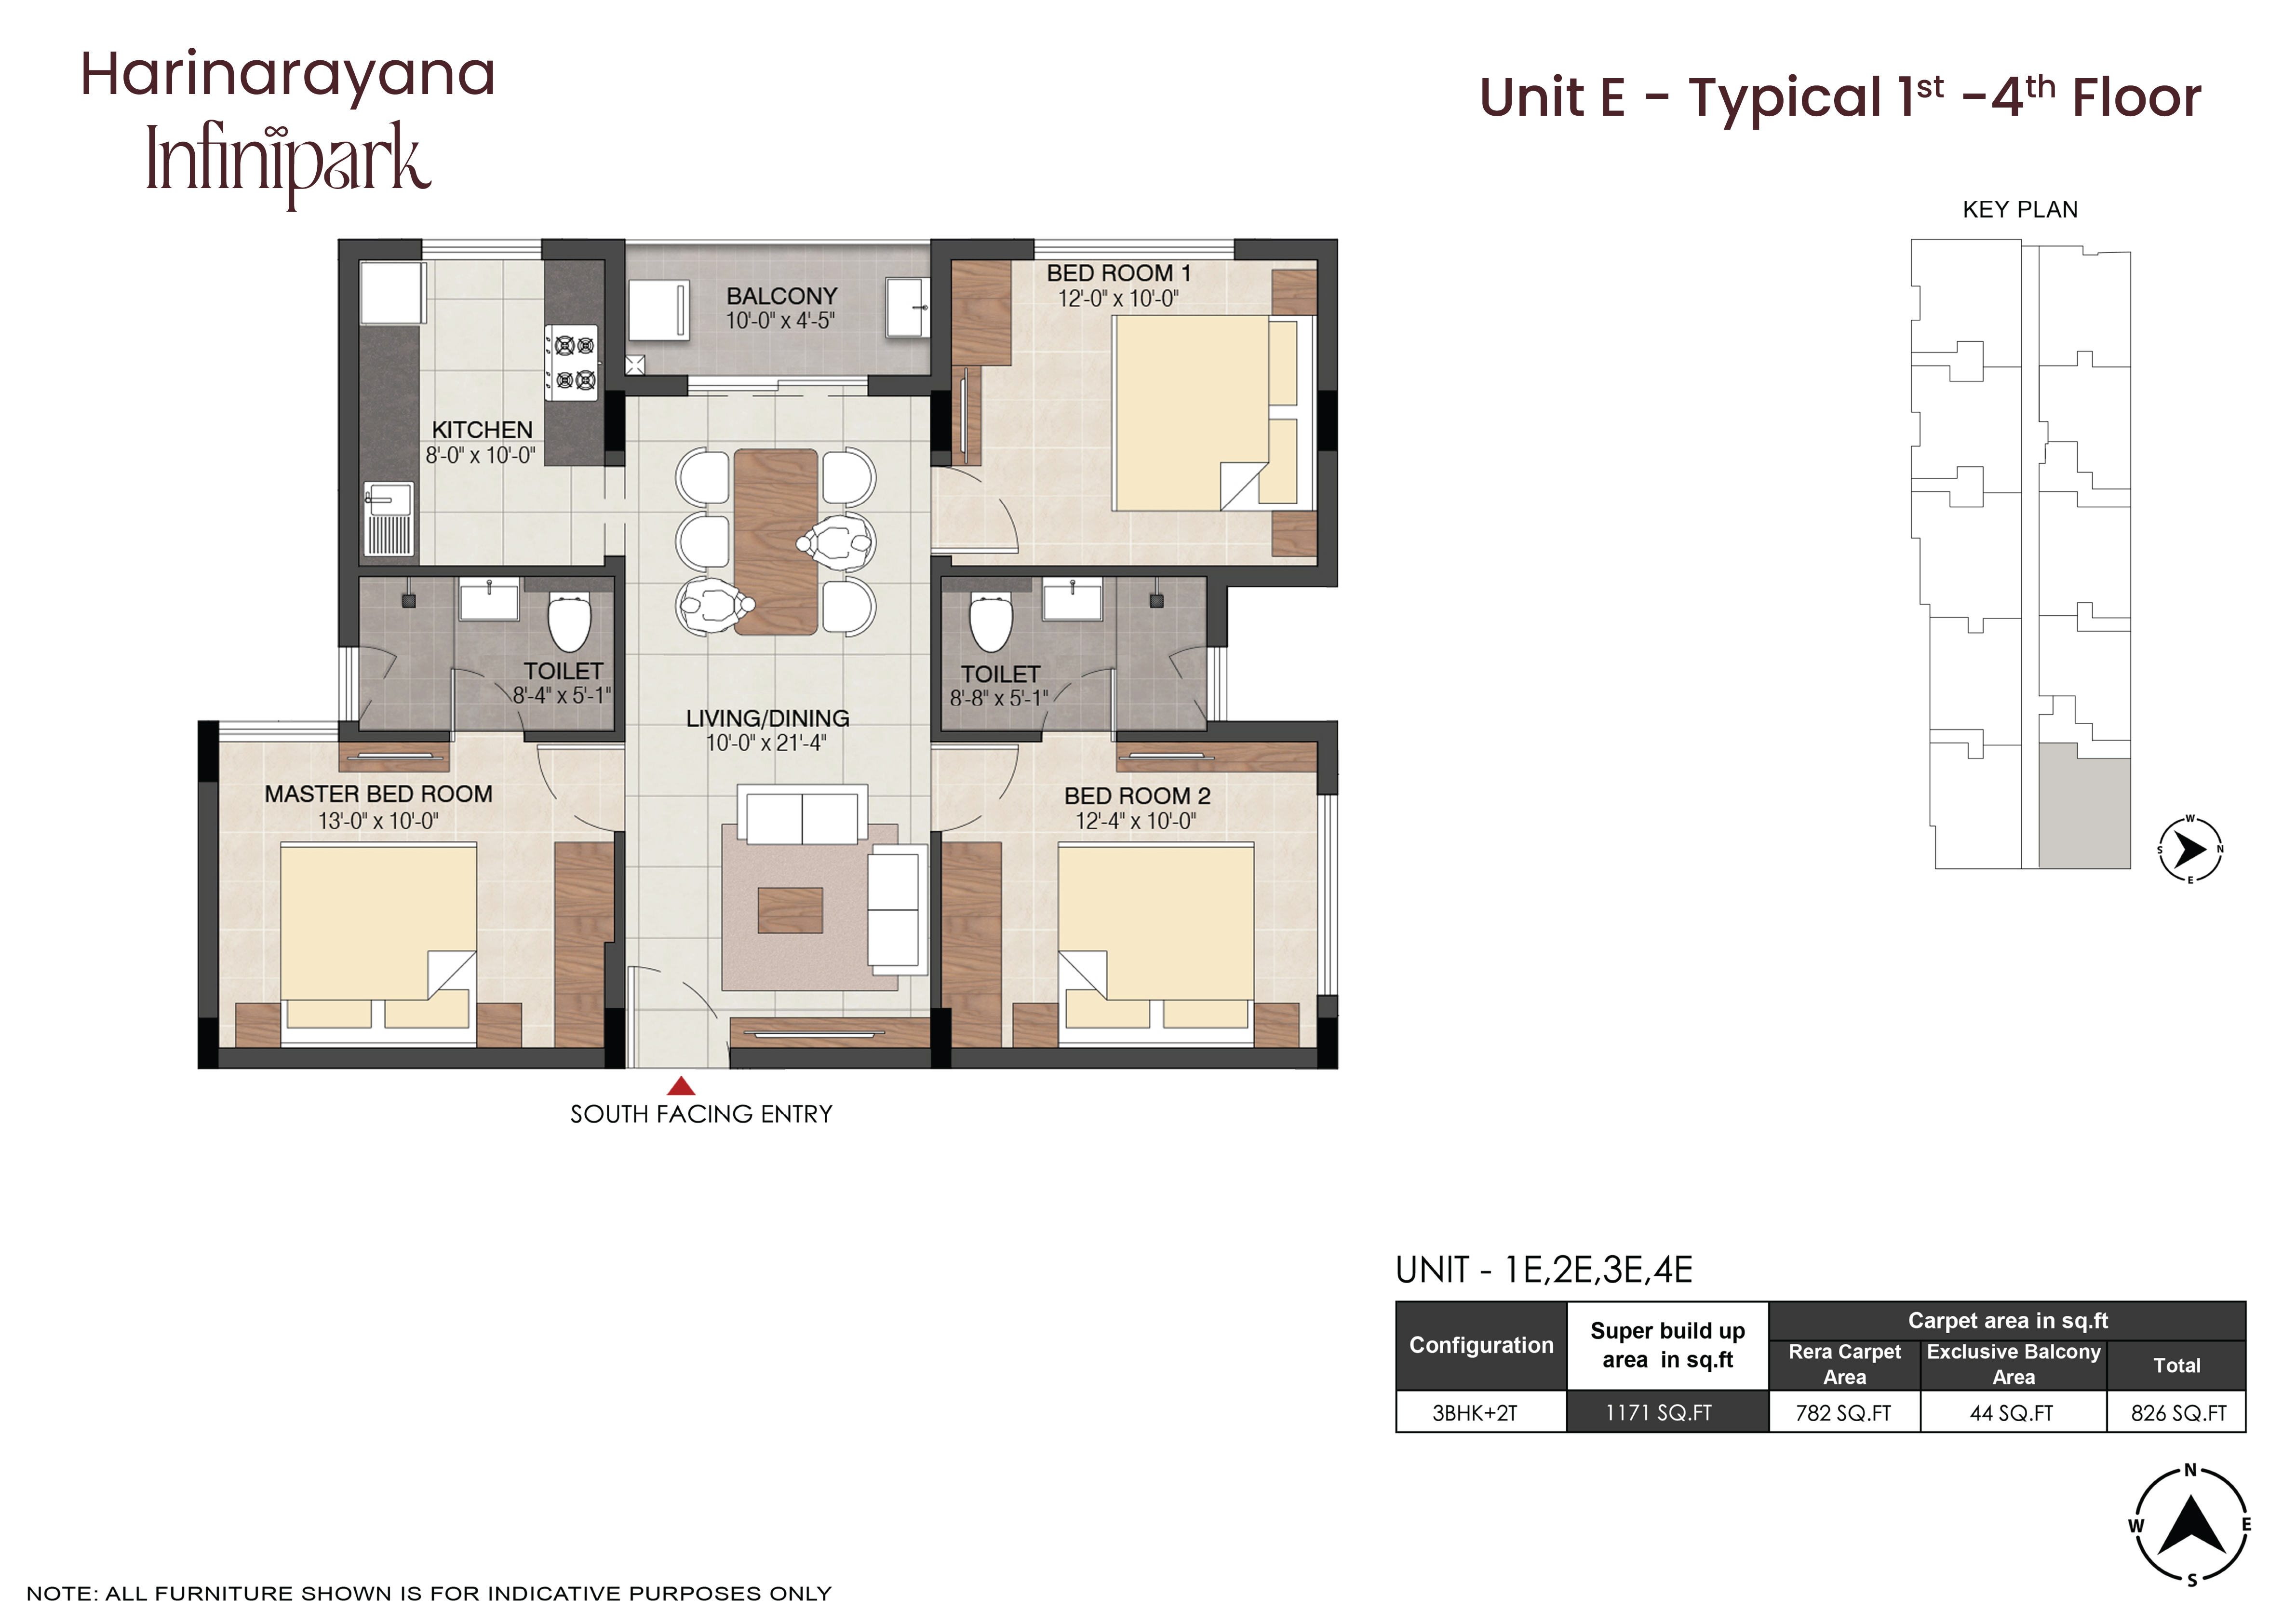
3 BHK RESIDENCE
Unit E (3 BHK + 2T) Click to Enlarge

Unit F (3 BHK + 2T)

Typical 1st – 4th Floor • North Facing Entry
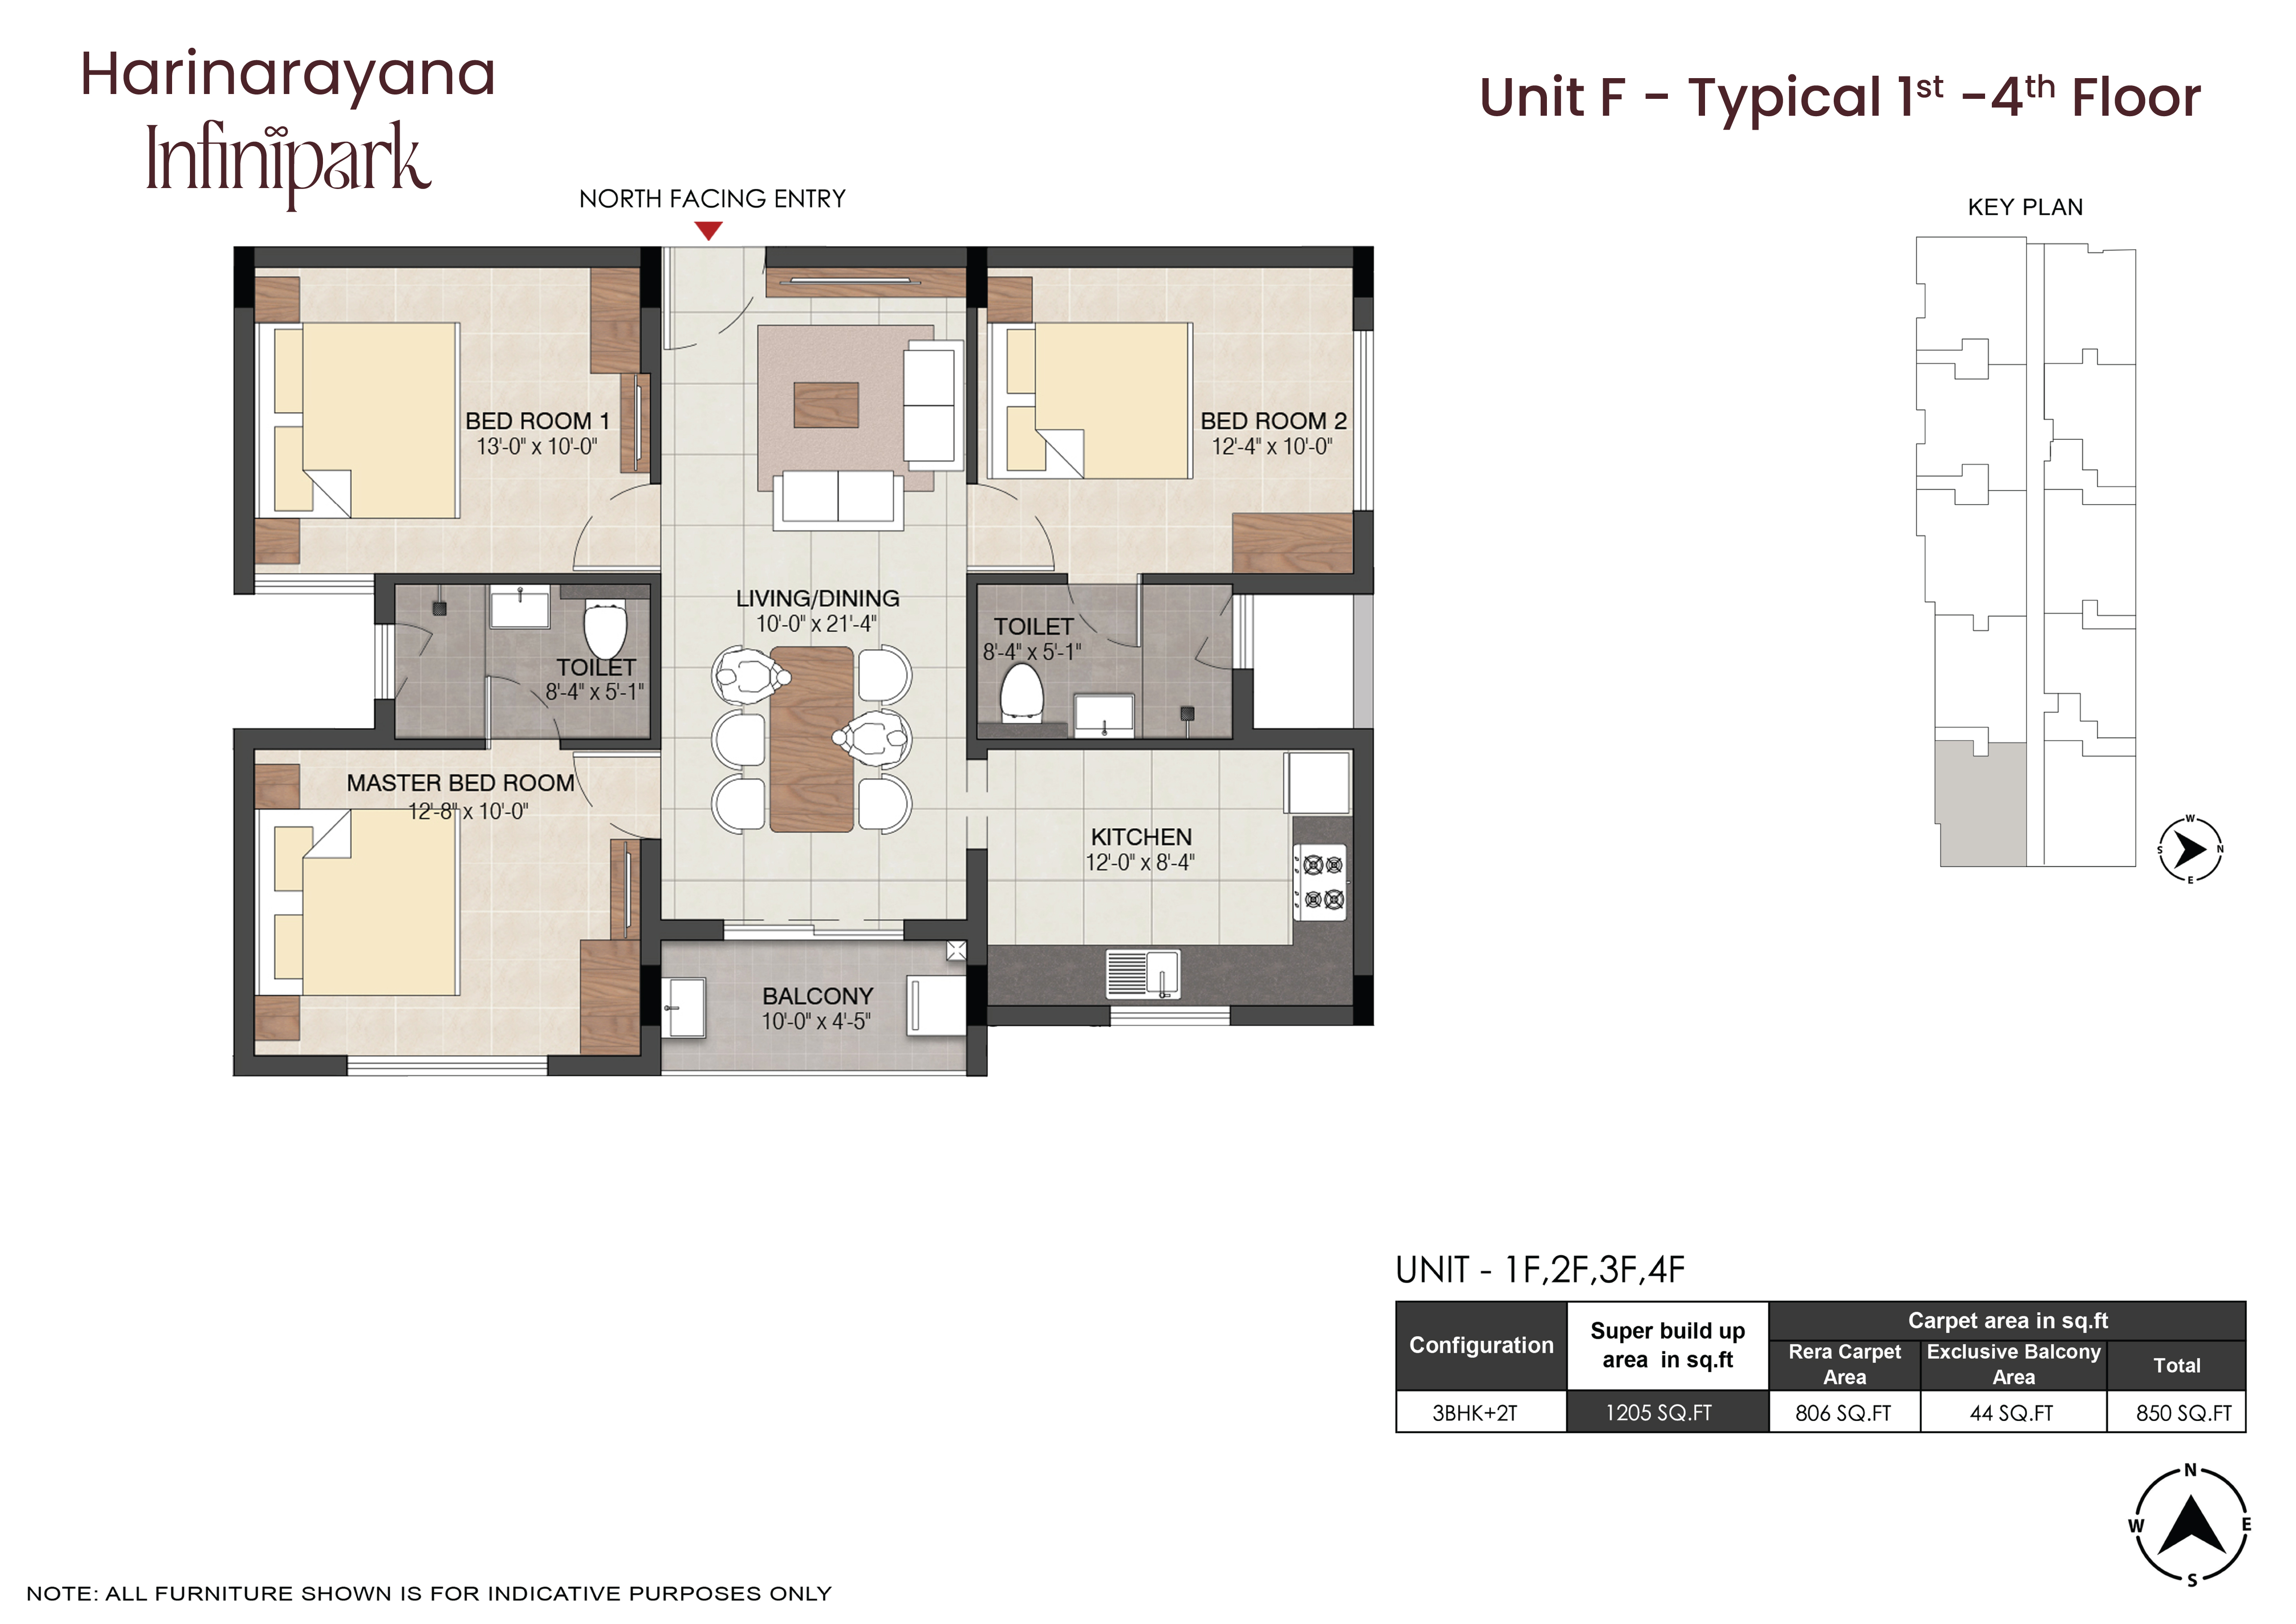
3 BHK RESIDENCE
Unit F (3 BHK + 2T) Click to Enlarge

Unit H (3 BHK + 3T)

Typical 1st – 4th Floor • North Facing Entry
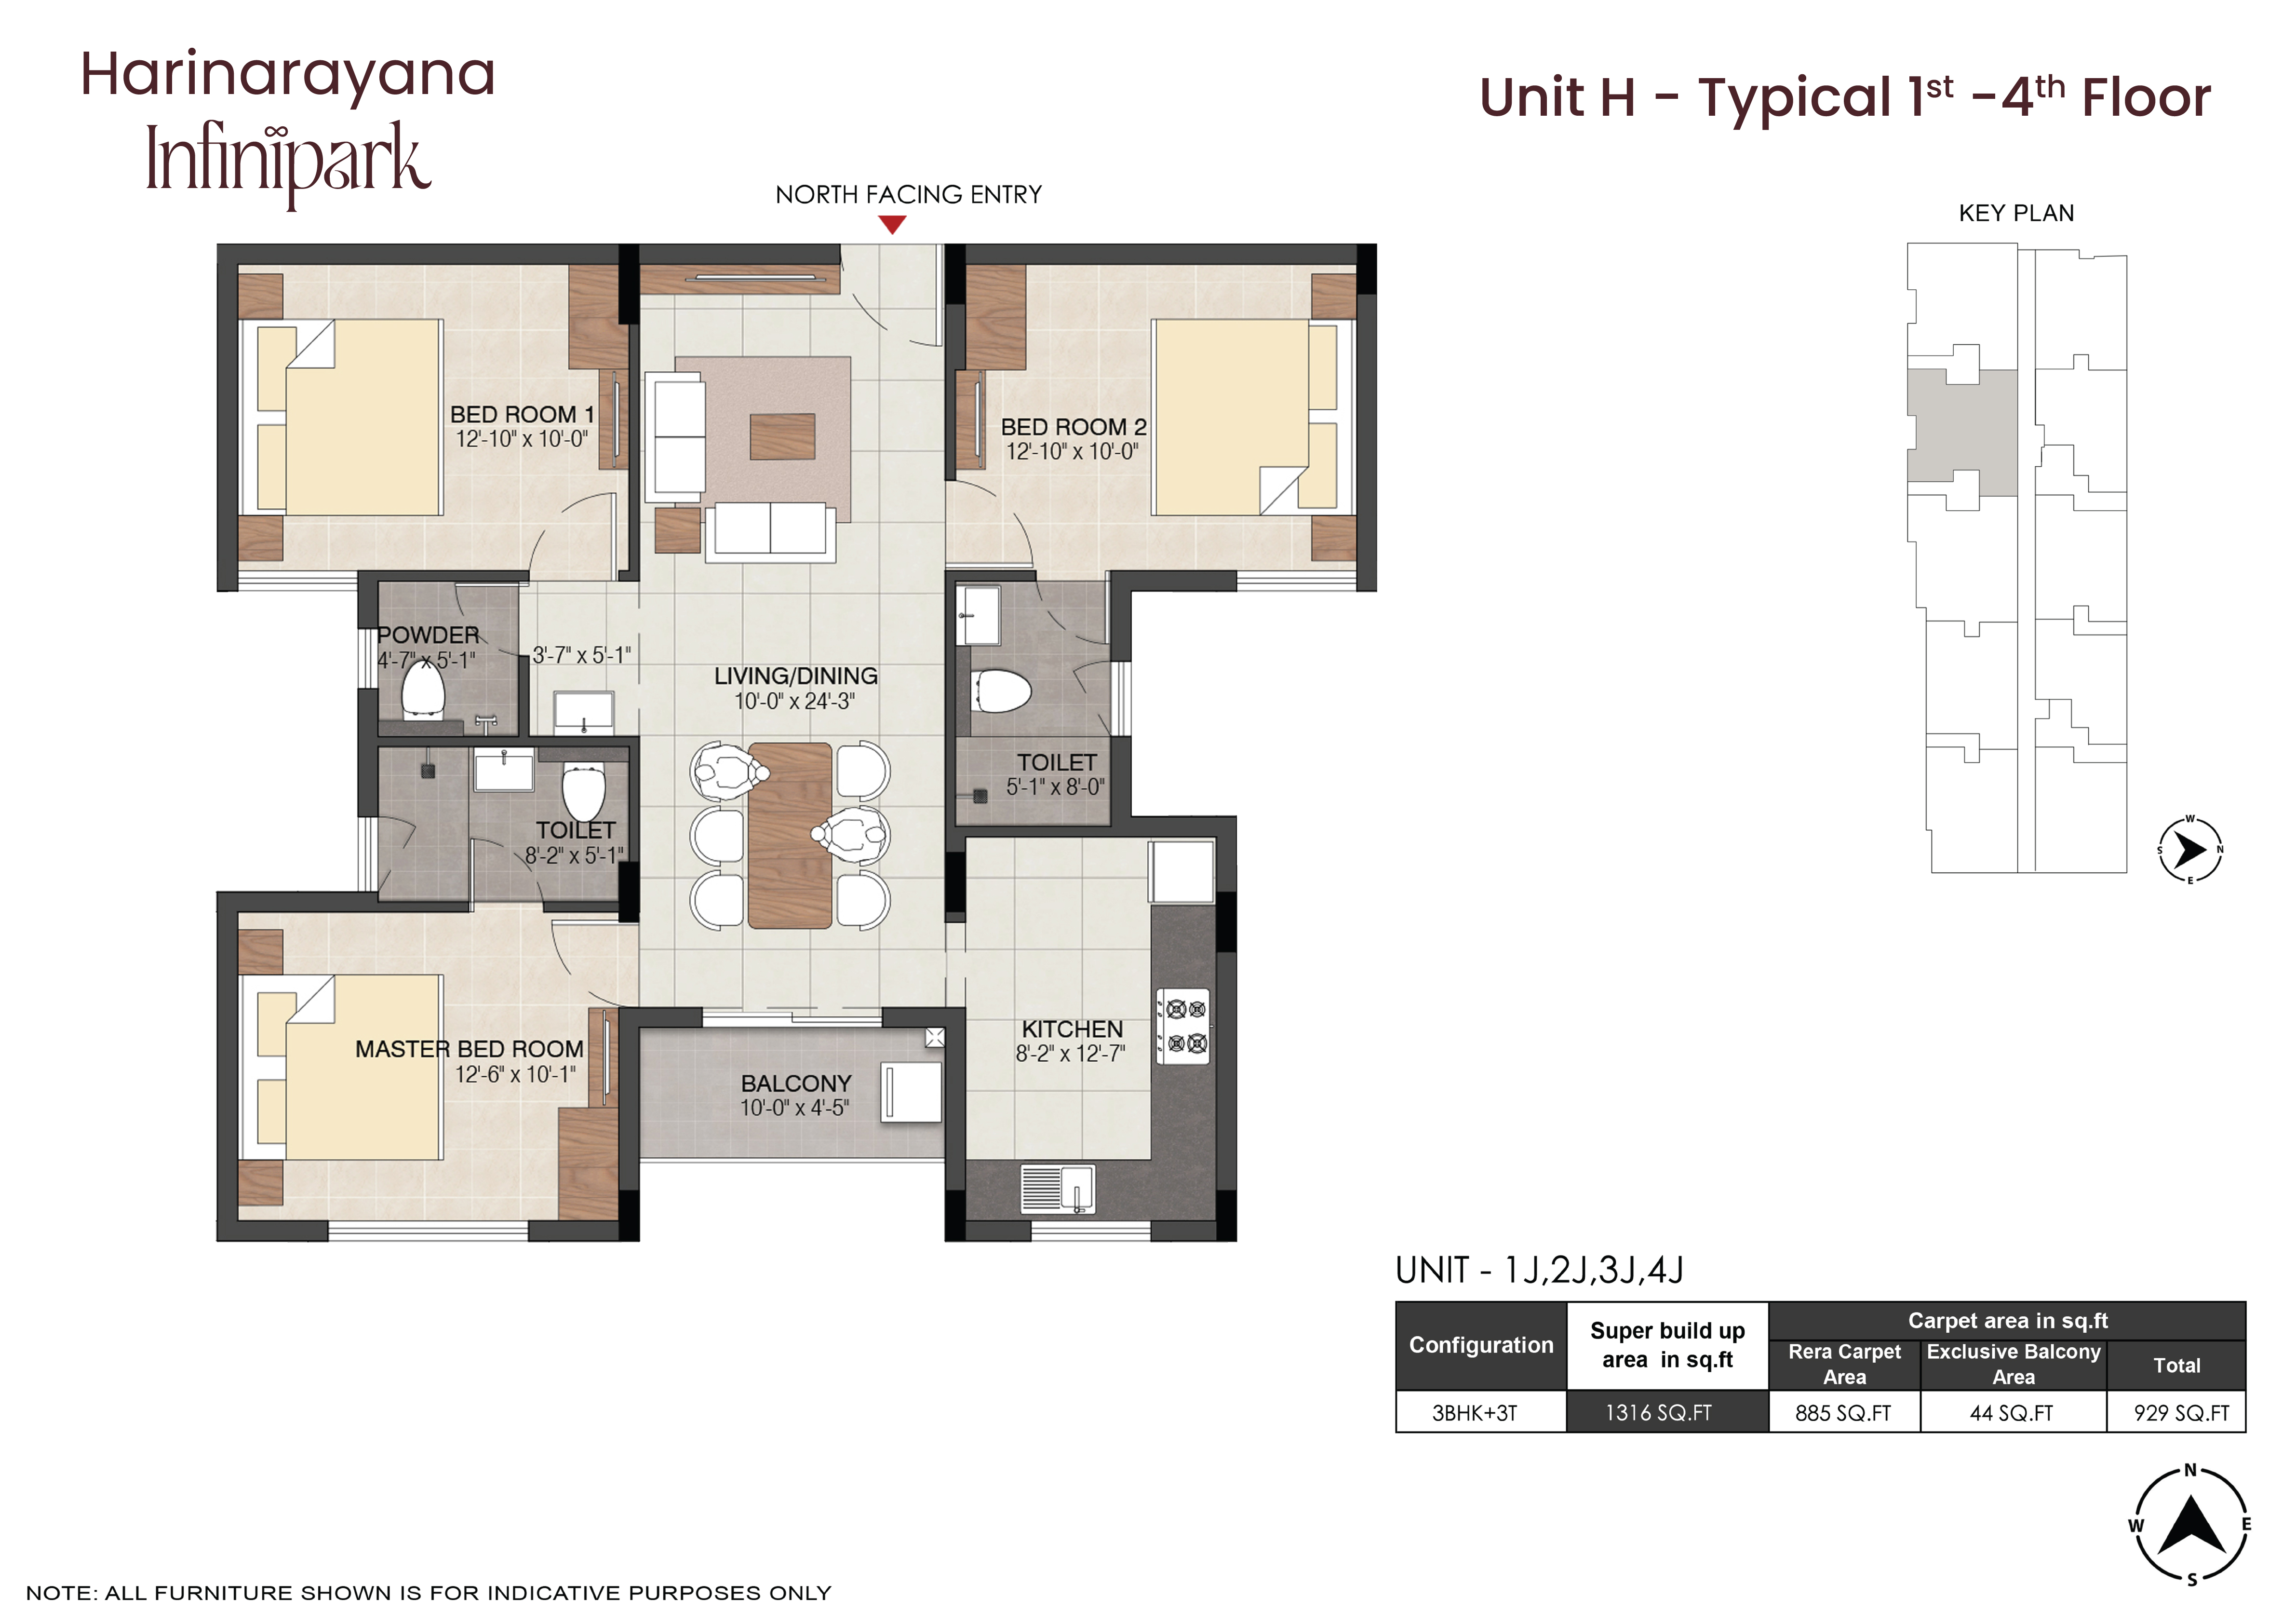
3 BHK RESIDENCE
Unit H (3 BHK + 3T) Click to Enlarge

Unit J (3 BHK + 3T)

Typical 1st – 4th Floor • North Facing Entry
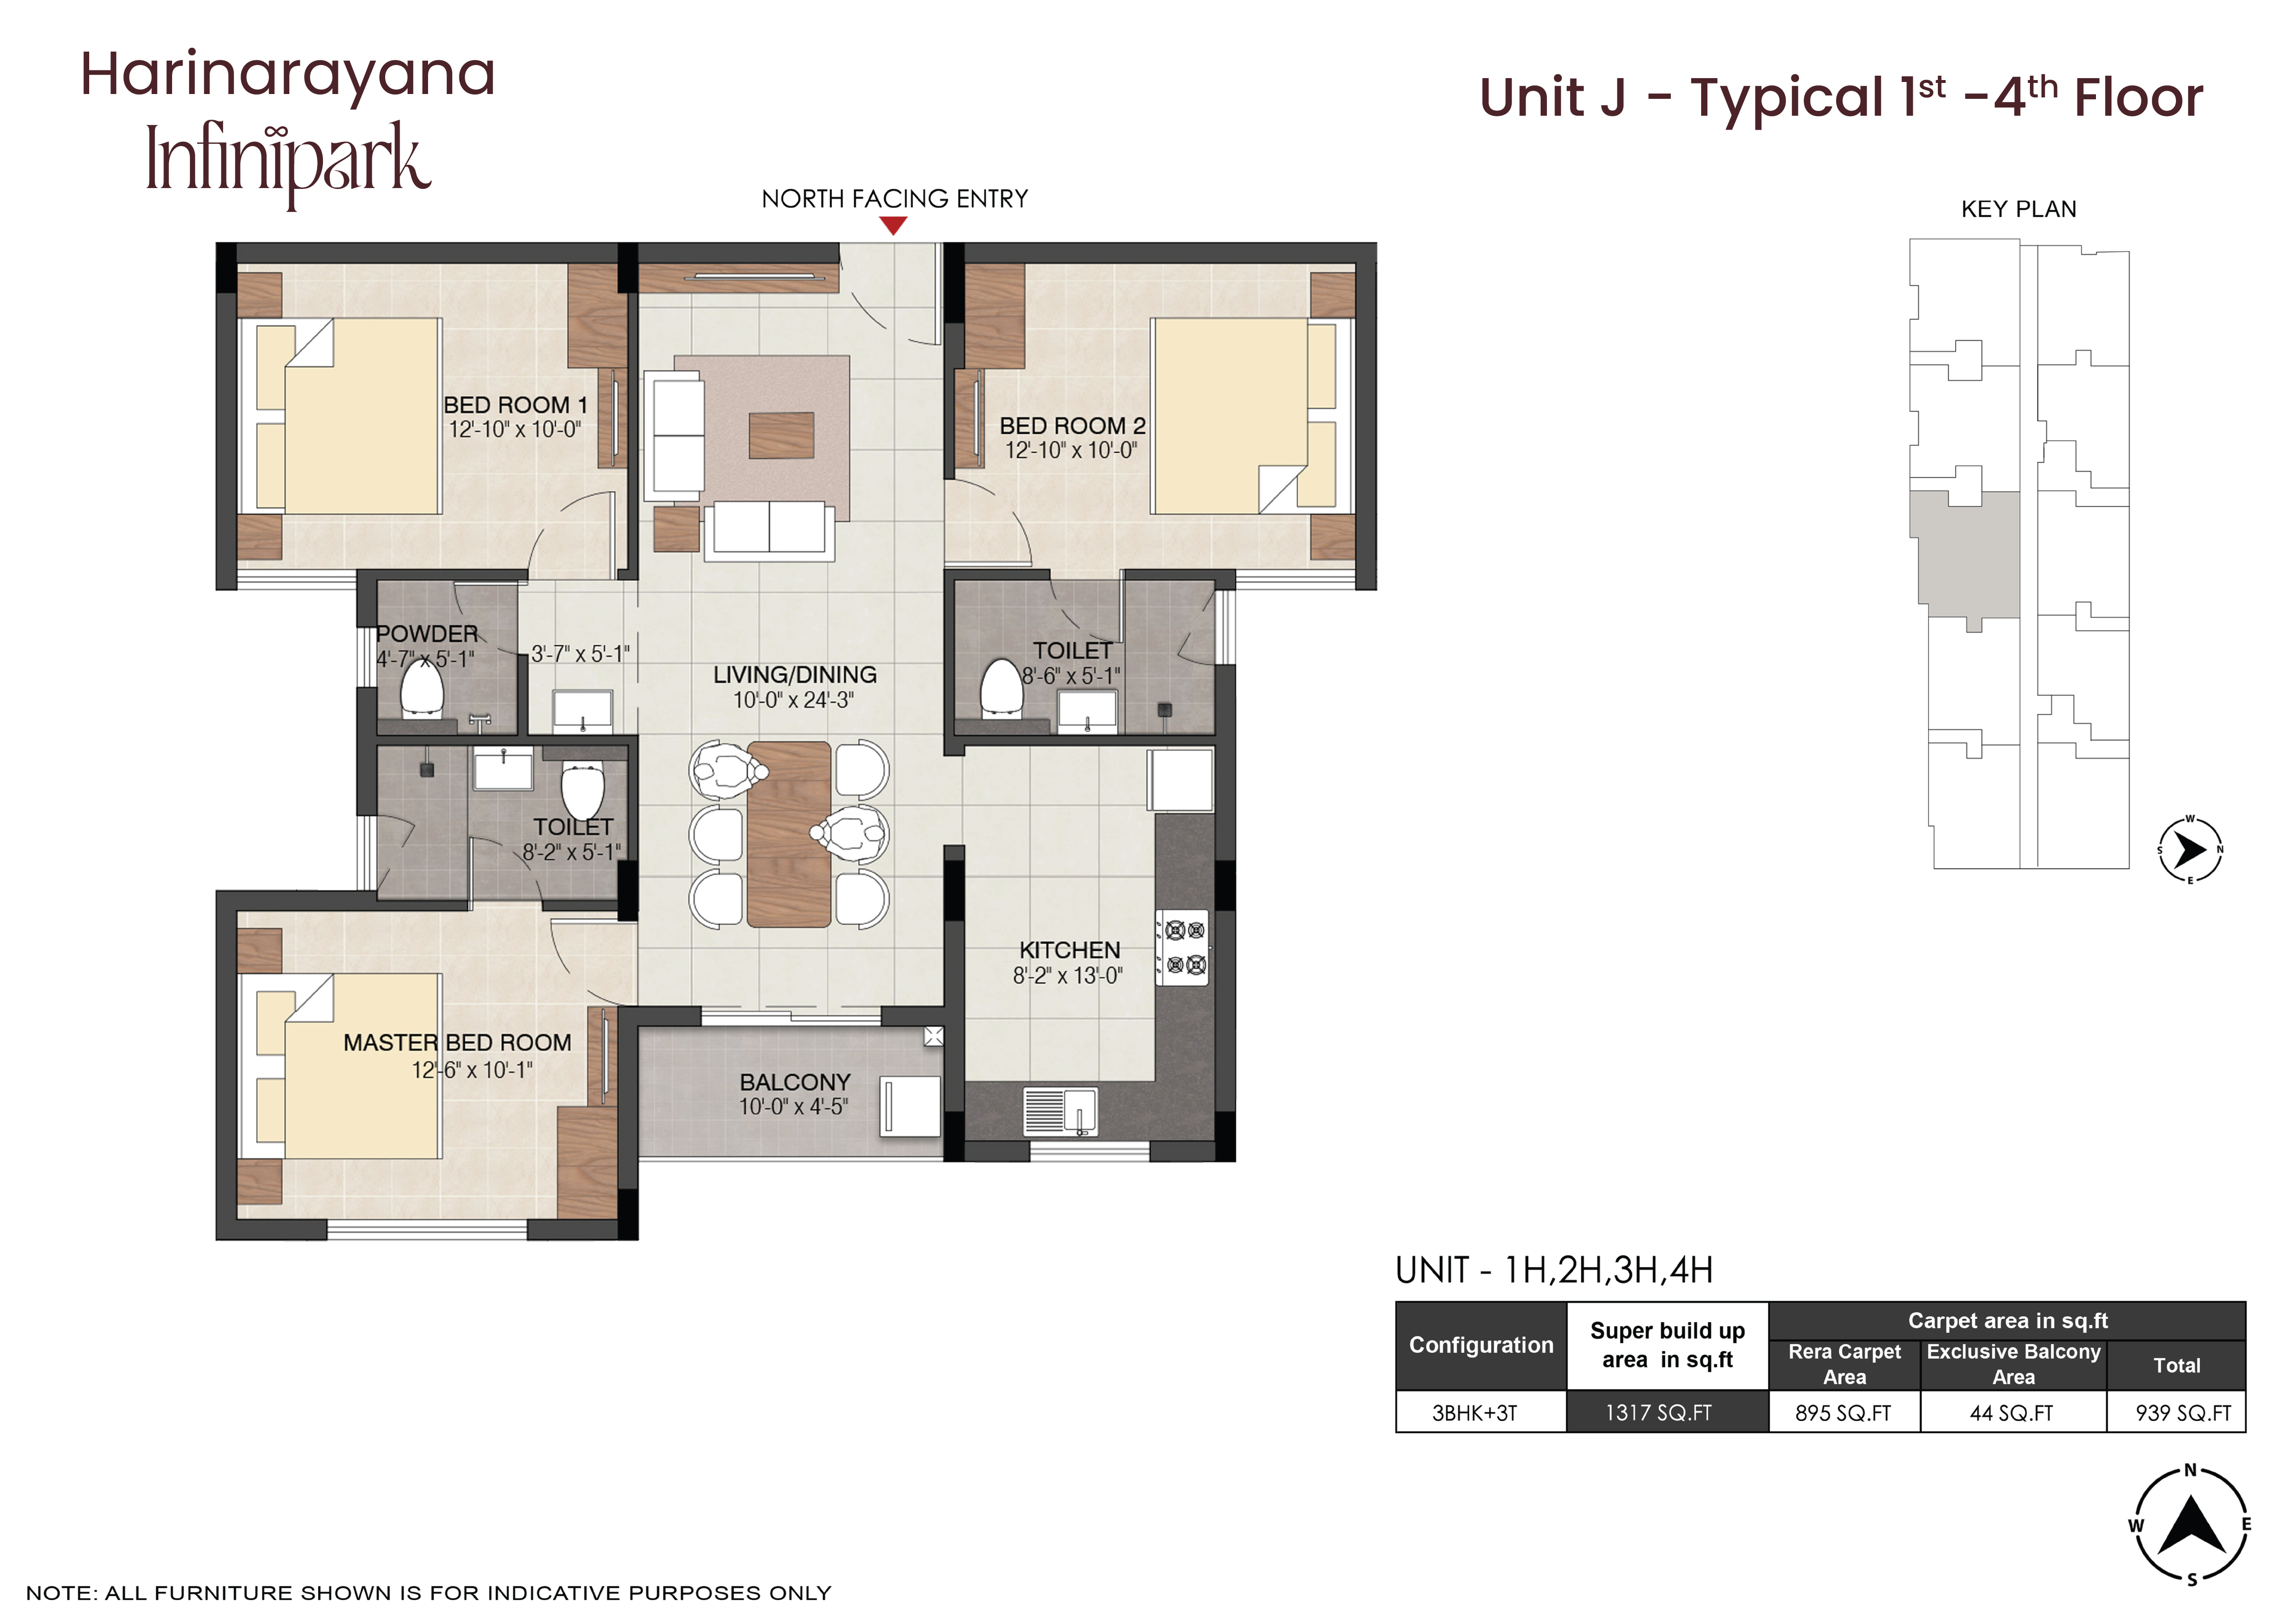
3 BHK RESIDENCE
Unit J (3 BHK + 3T) Click to Enlarge

Unit K (3 BHK + 3T)

Typical 1st – 4th Floor • North Facing Entry
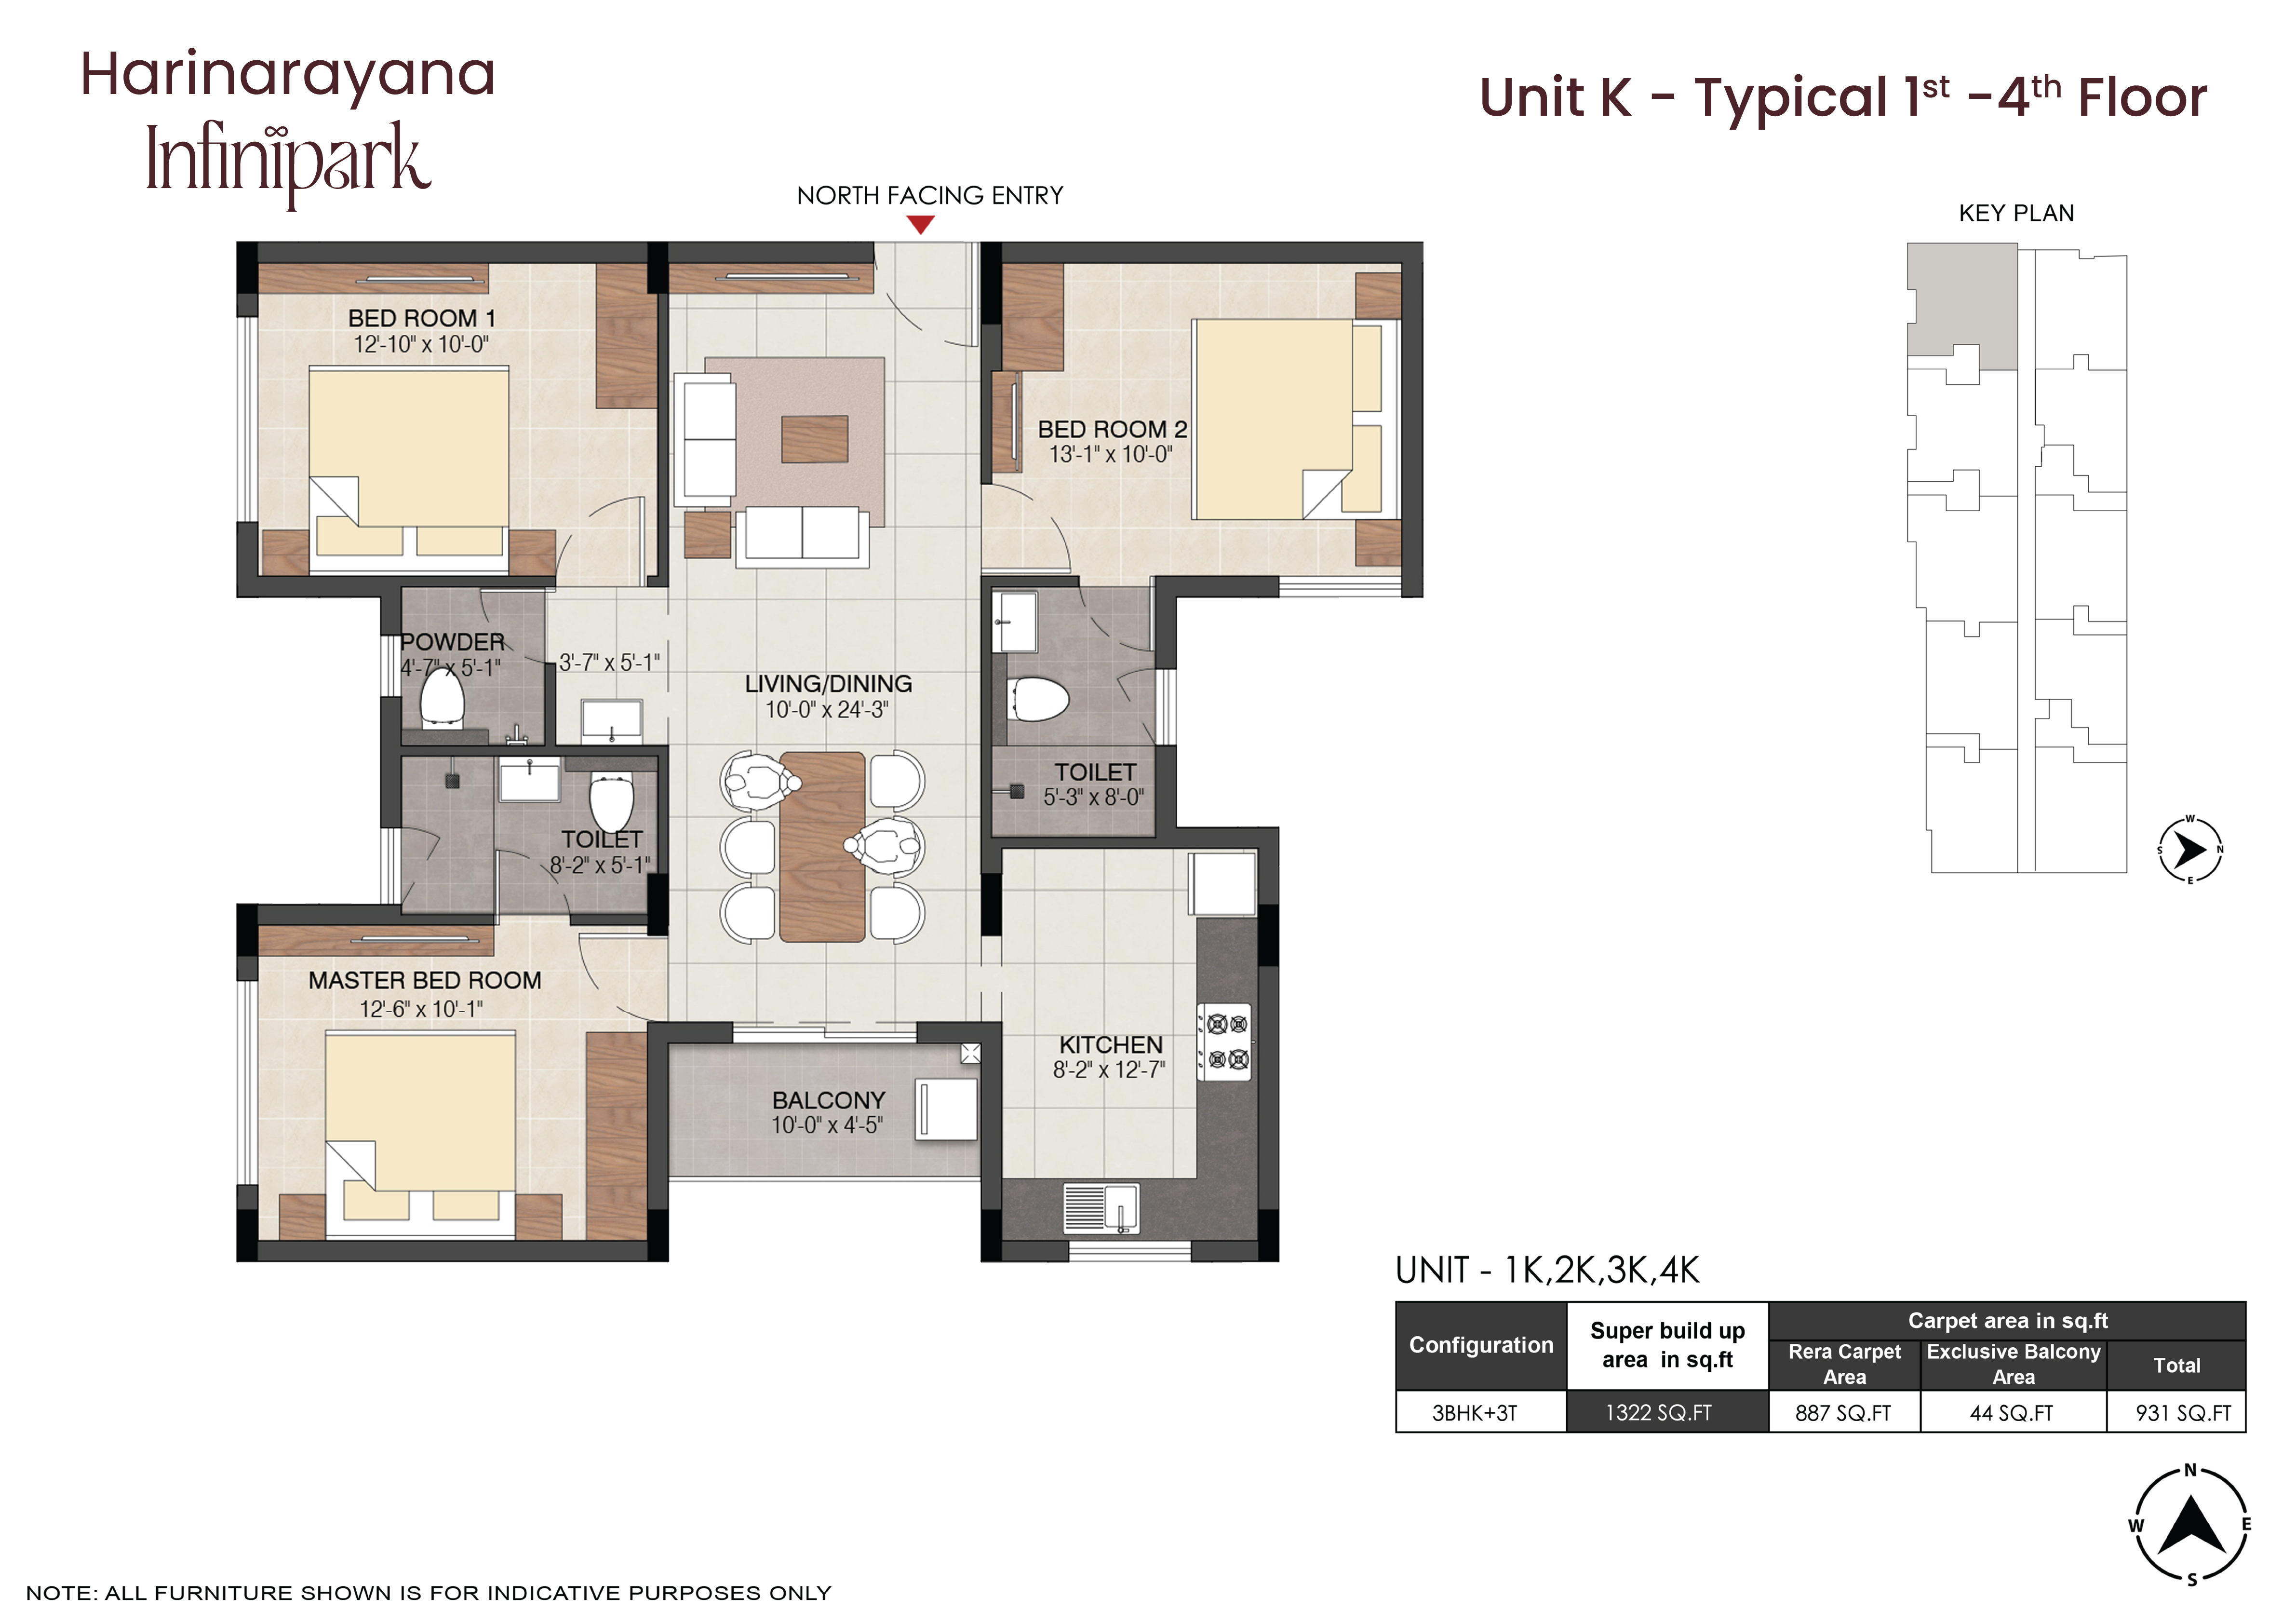
3 BHK RESIDENCE
Unit K (3 BHK + 3T) Click to Enlarge

Unit 5A (2 BHK + Terrace)

5th Floor • 2 BHK + 2T with Private Open Terrace
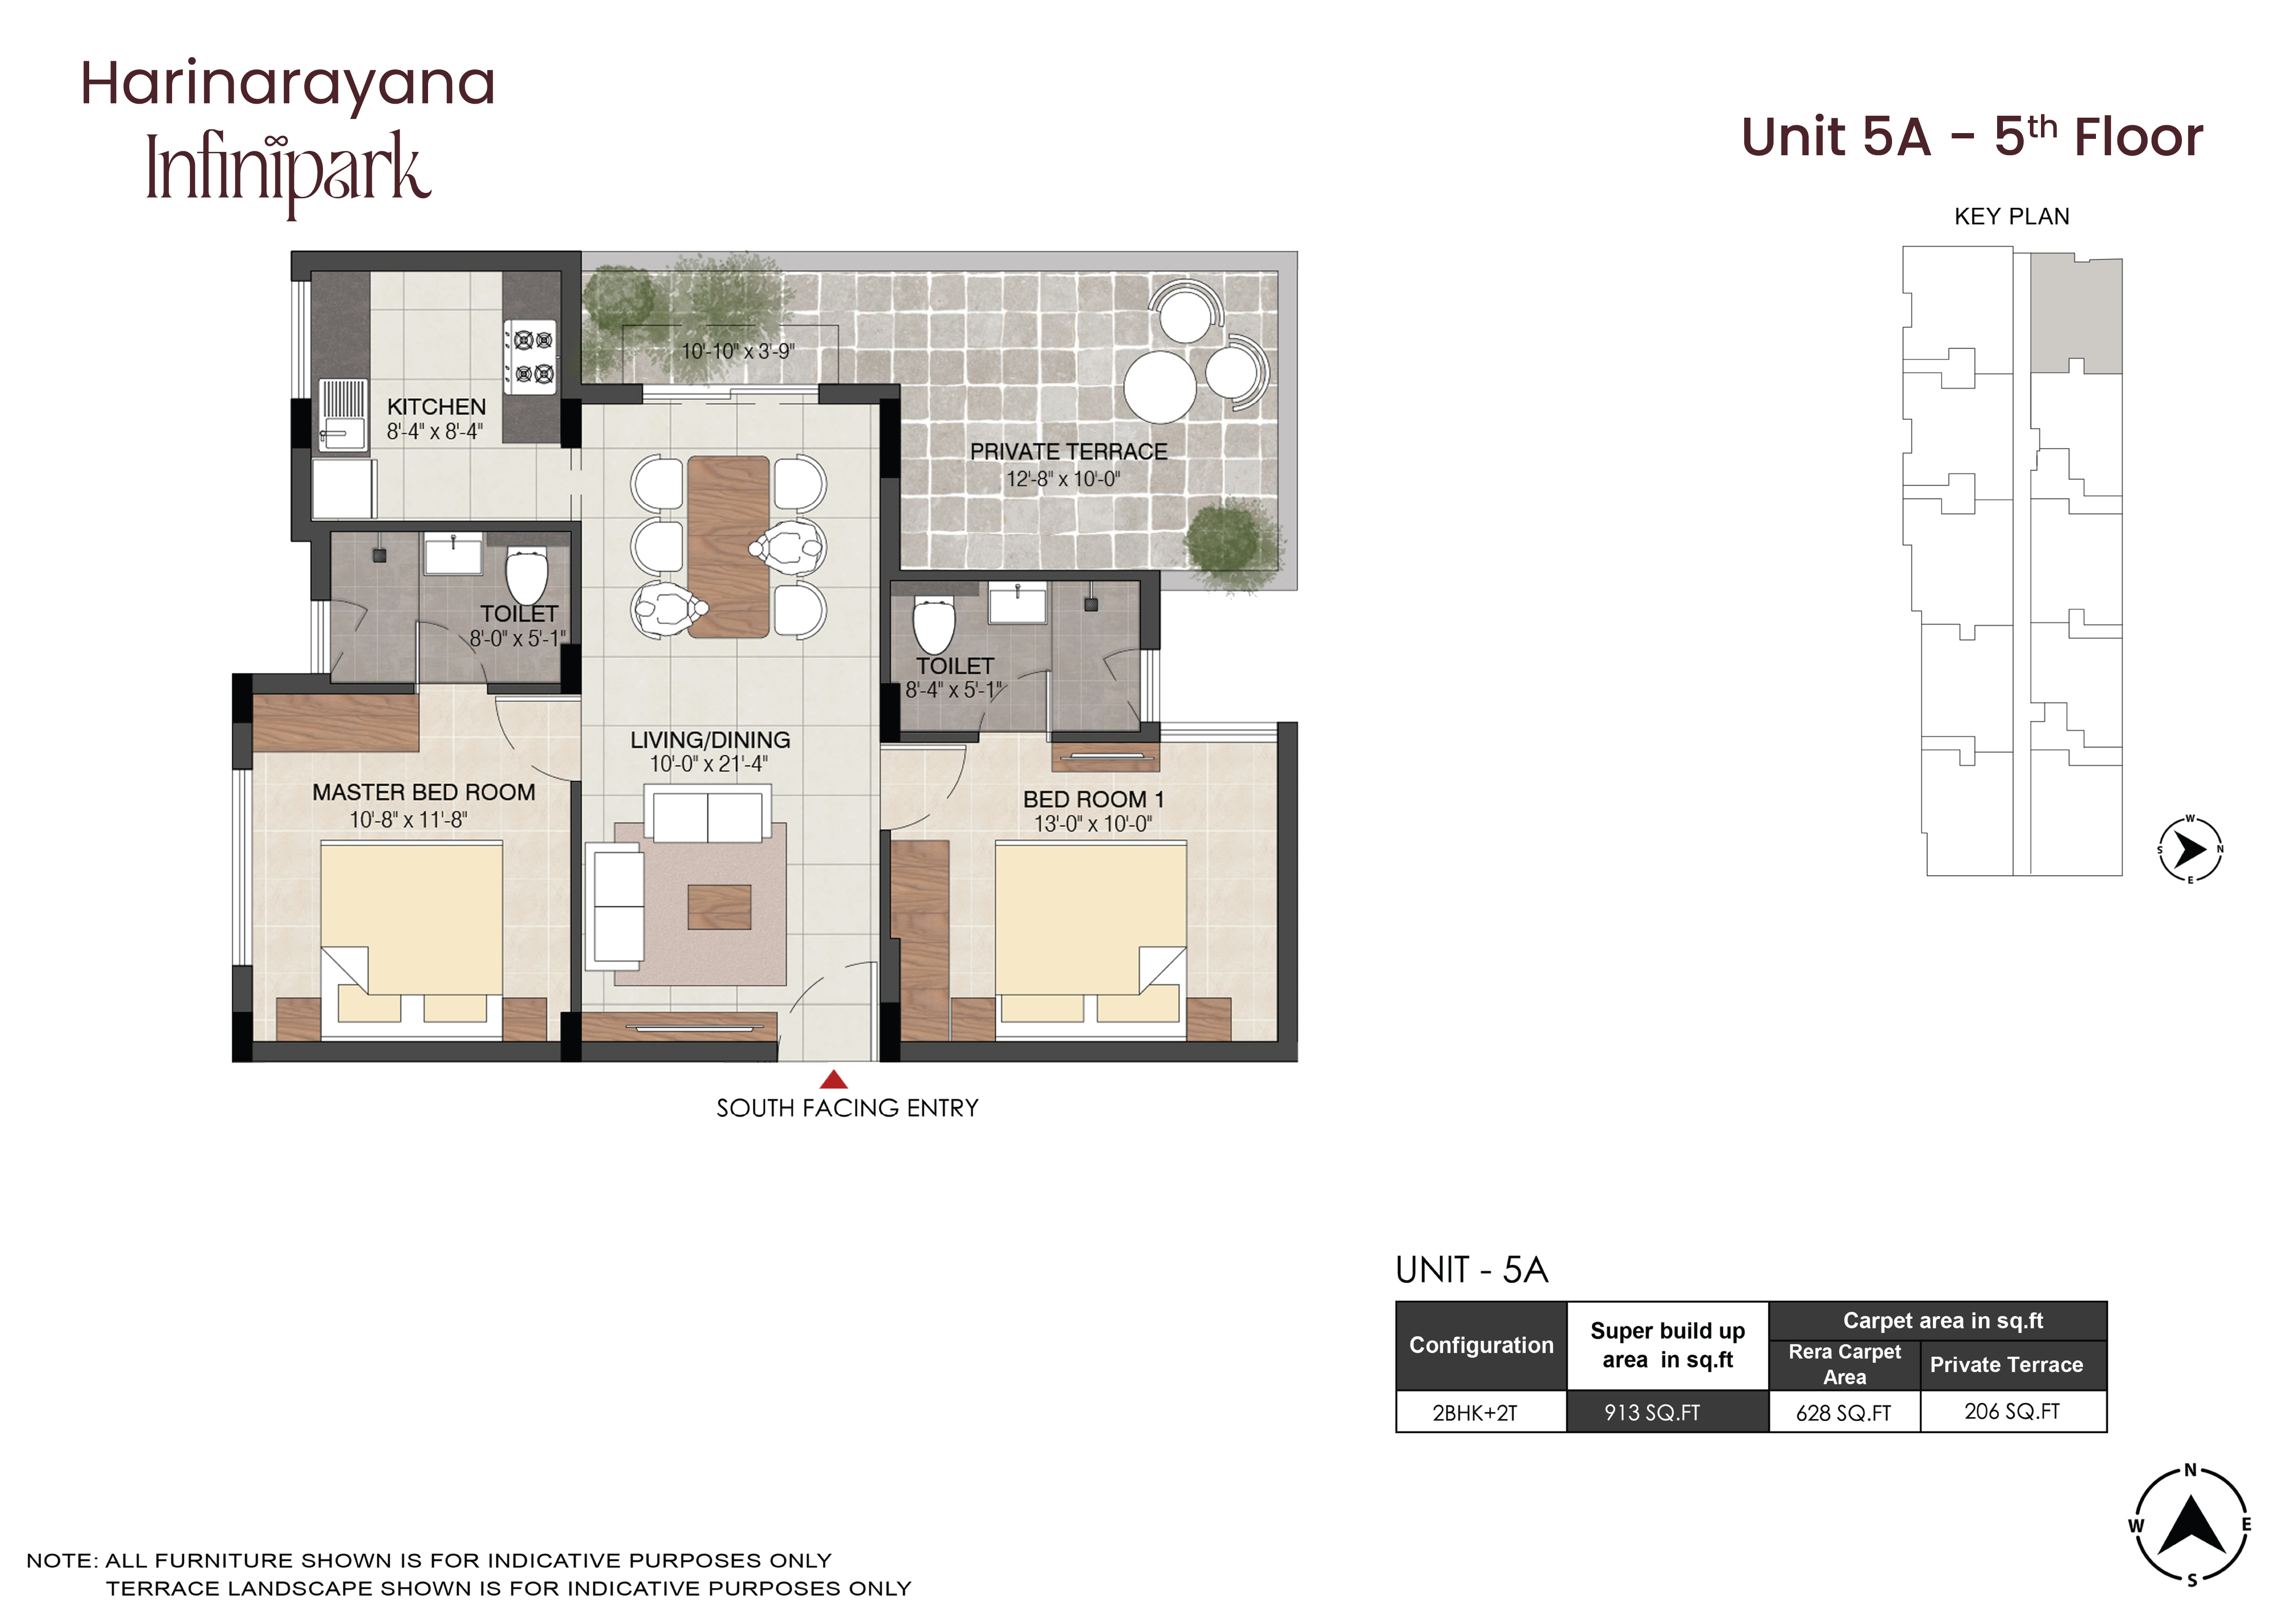
TERRACE HOME
Unit 5A (2 BHK + Terrace) Click to Enlarge

Unit 5B (2 BHK + Terrace)

5th Floor • 2 BHK + 2T with Private Open Terrace
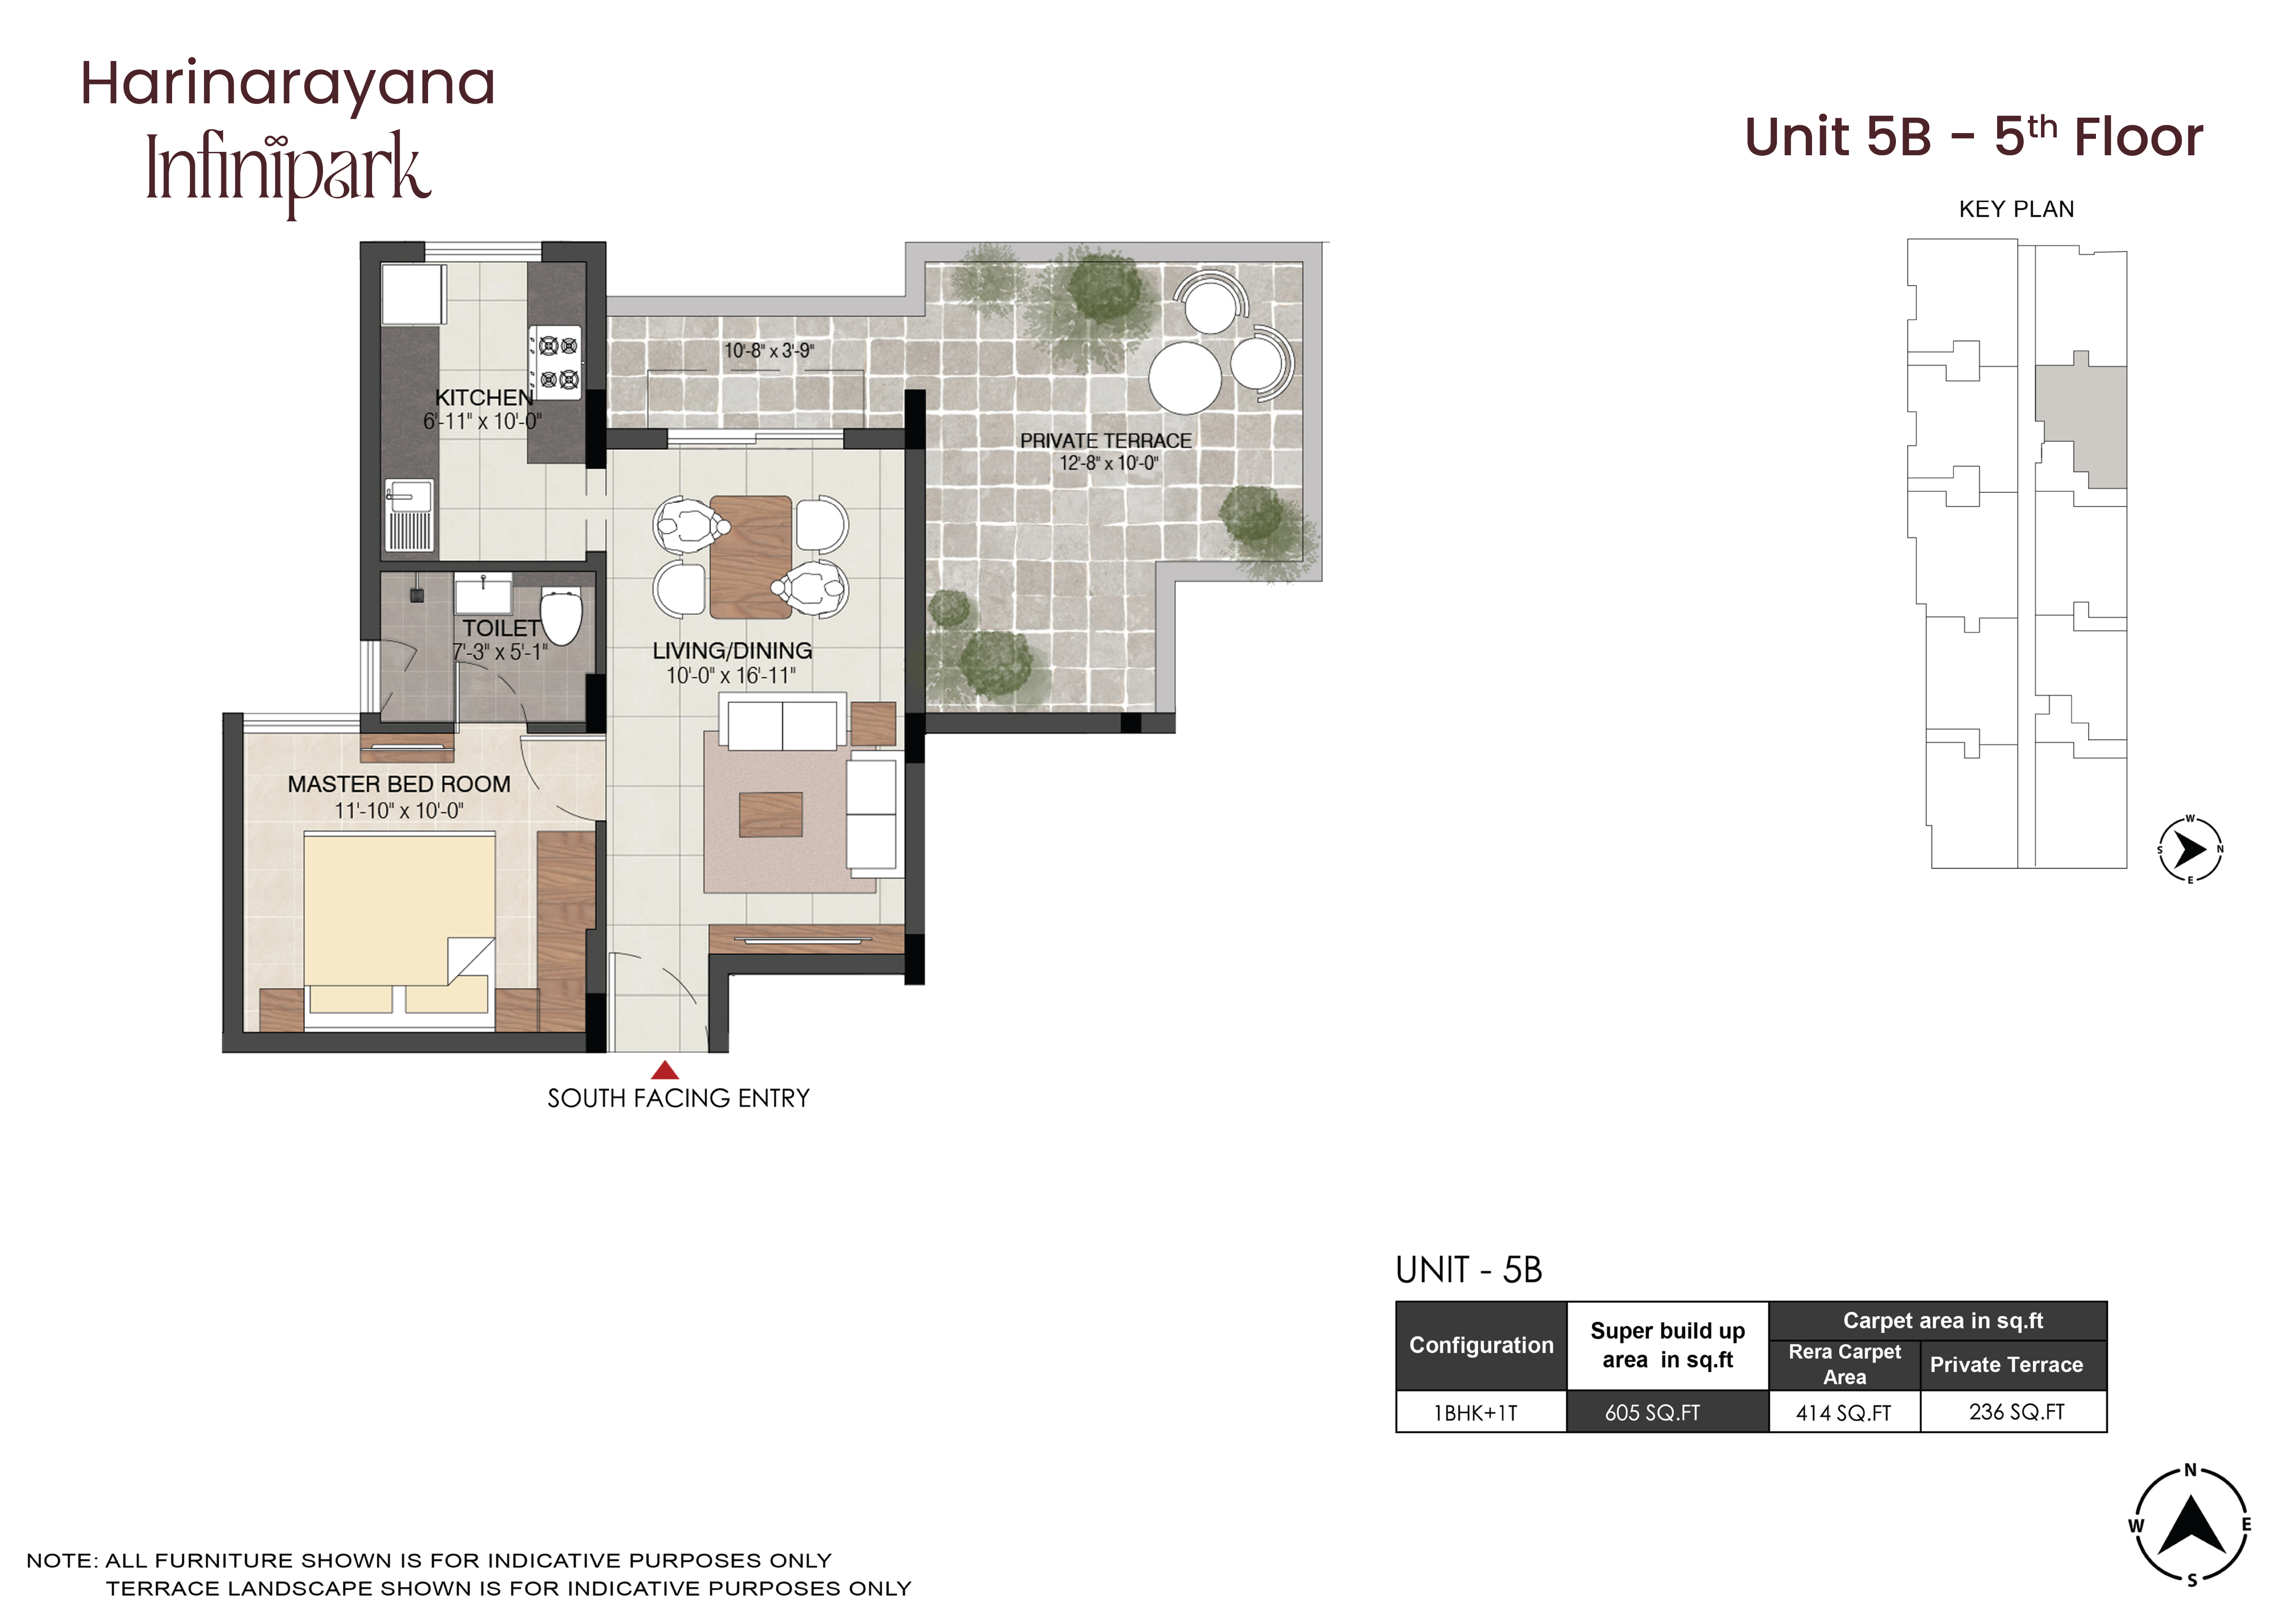
TERRACE HOME
Unit 5B (2 BHK + Terrace) Click to Enlarge

Unit 5C (3 BHK + Terrace)

5th Floor • 3 BHK + 2T with Private Open Terrace
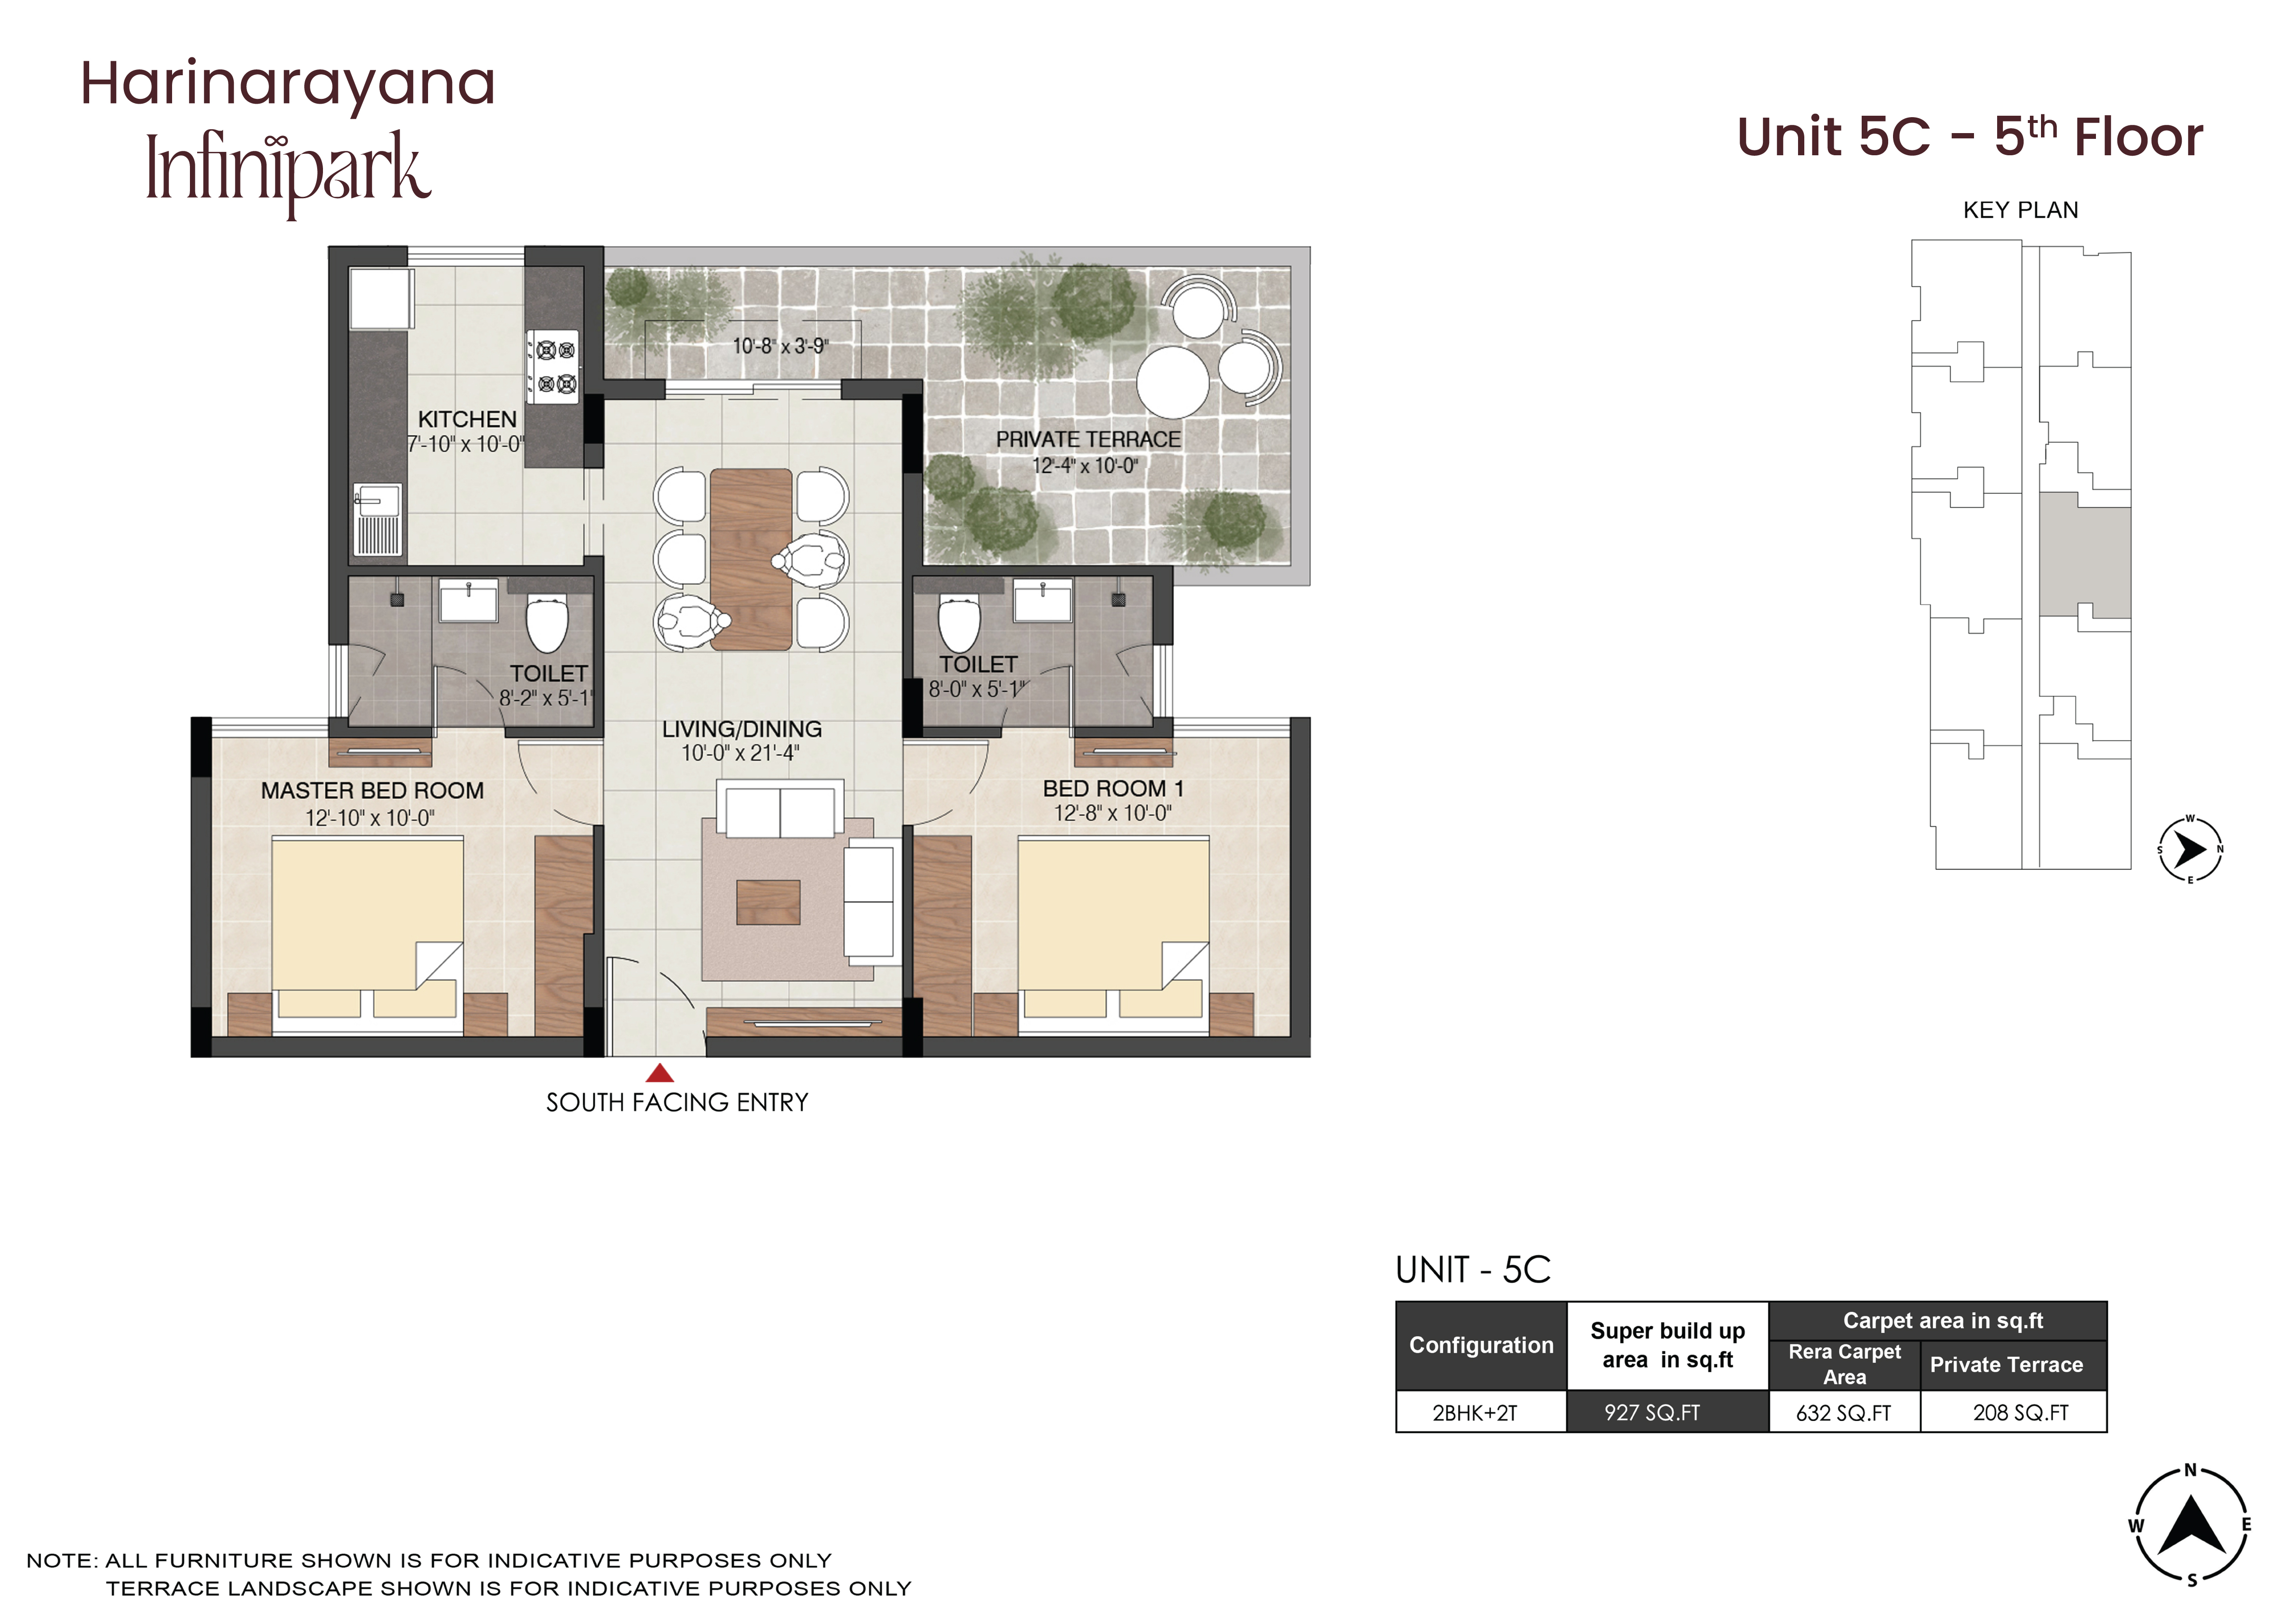
TERRACE HOME
Unit 5C (3 BHK + Terrace) Click to Enlarge

Unit 5D (2 BHK + Terrace)

5th Floor • 2 BHK + 2T with Private Open Terrace
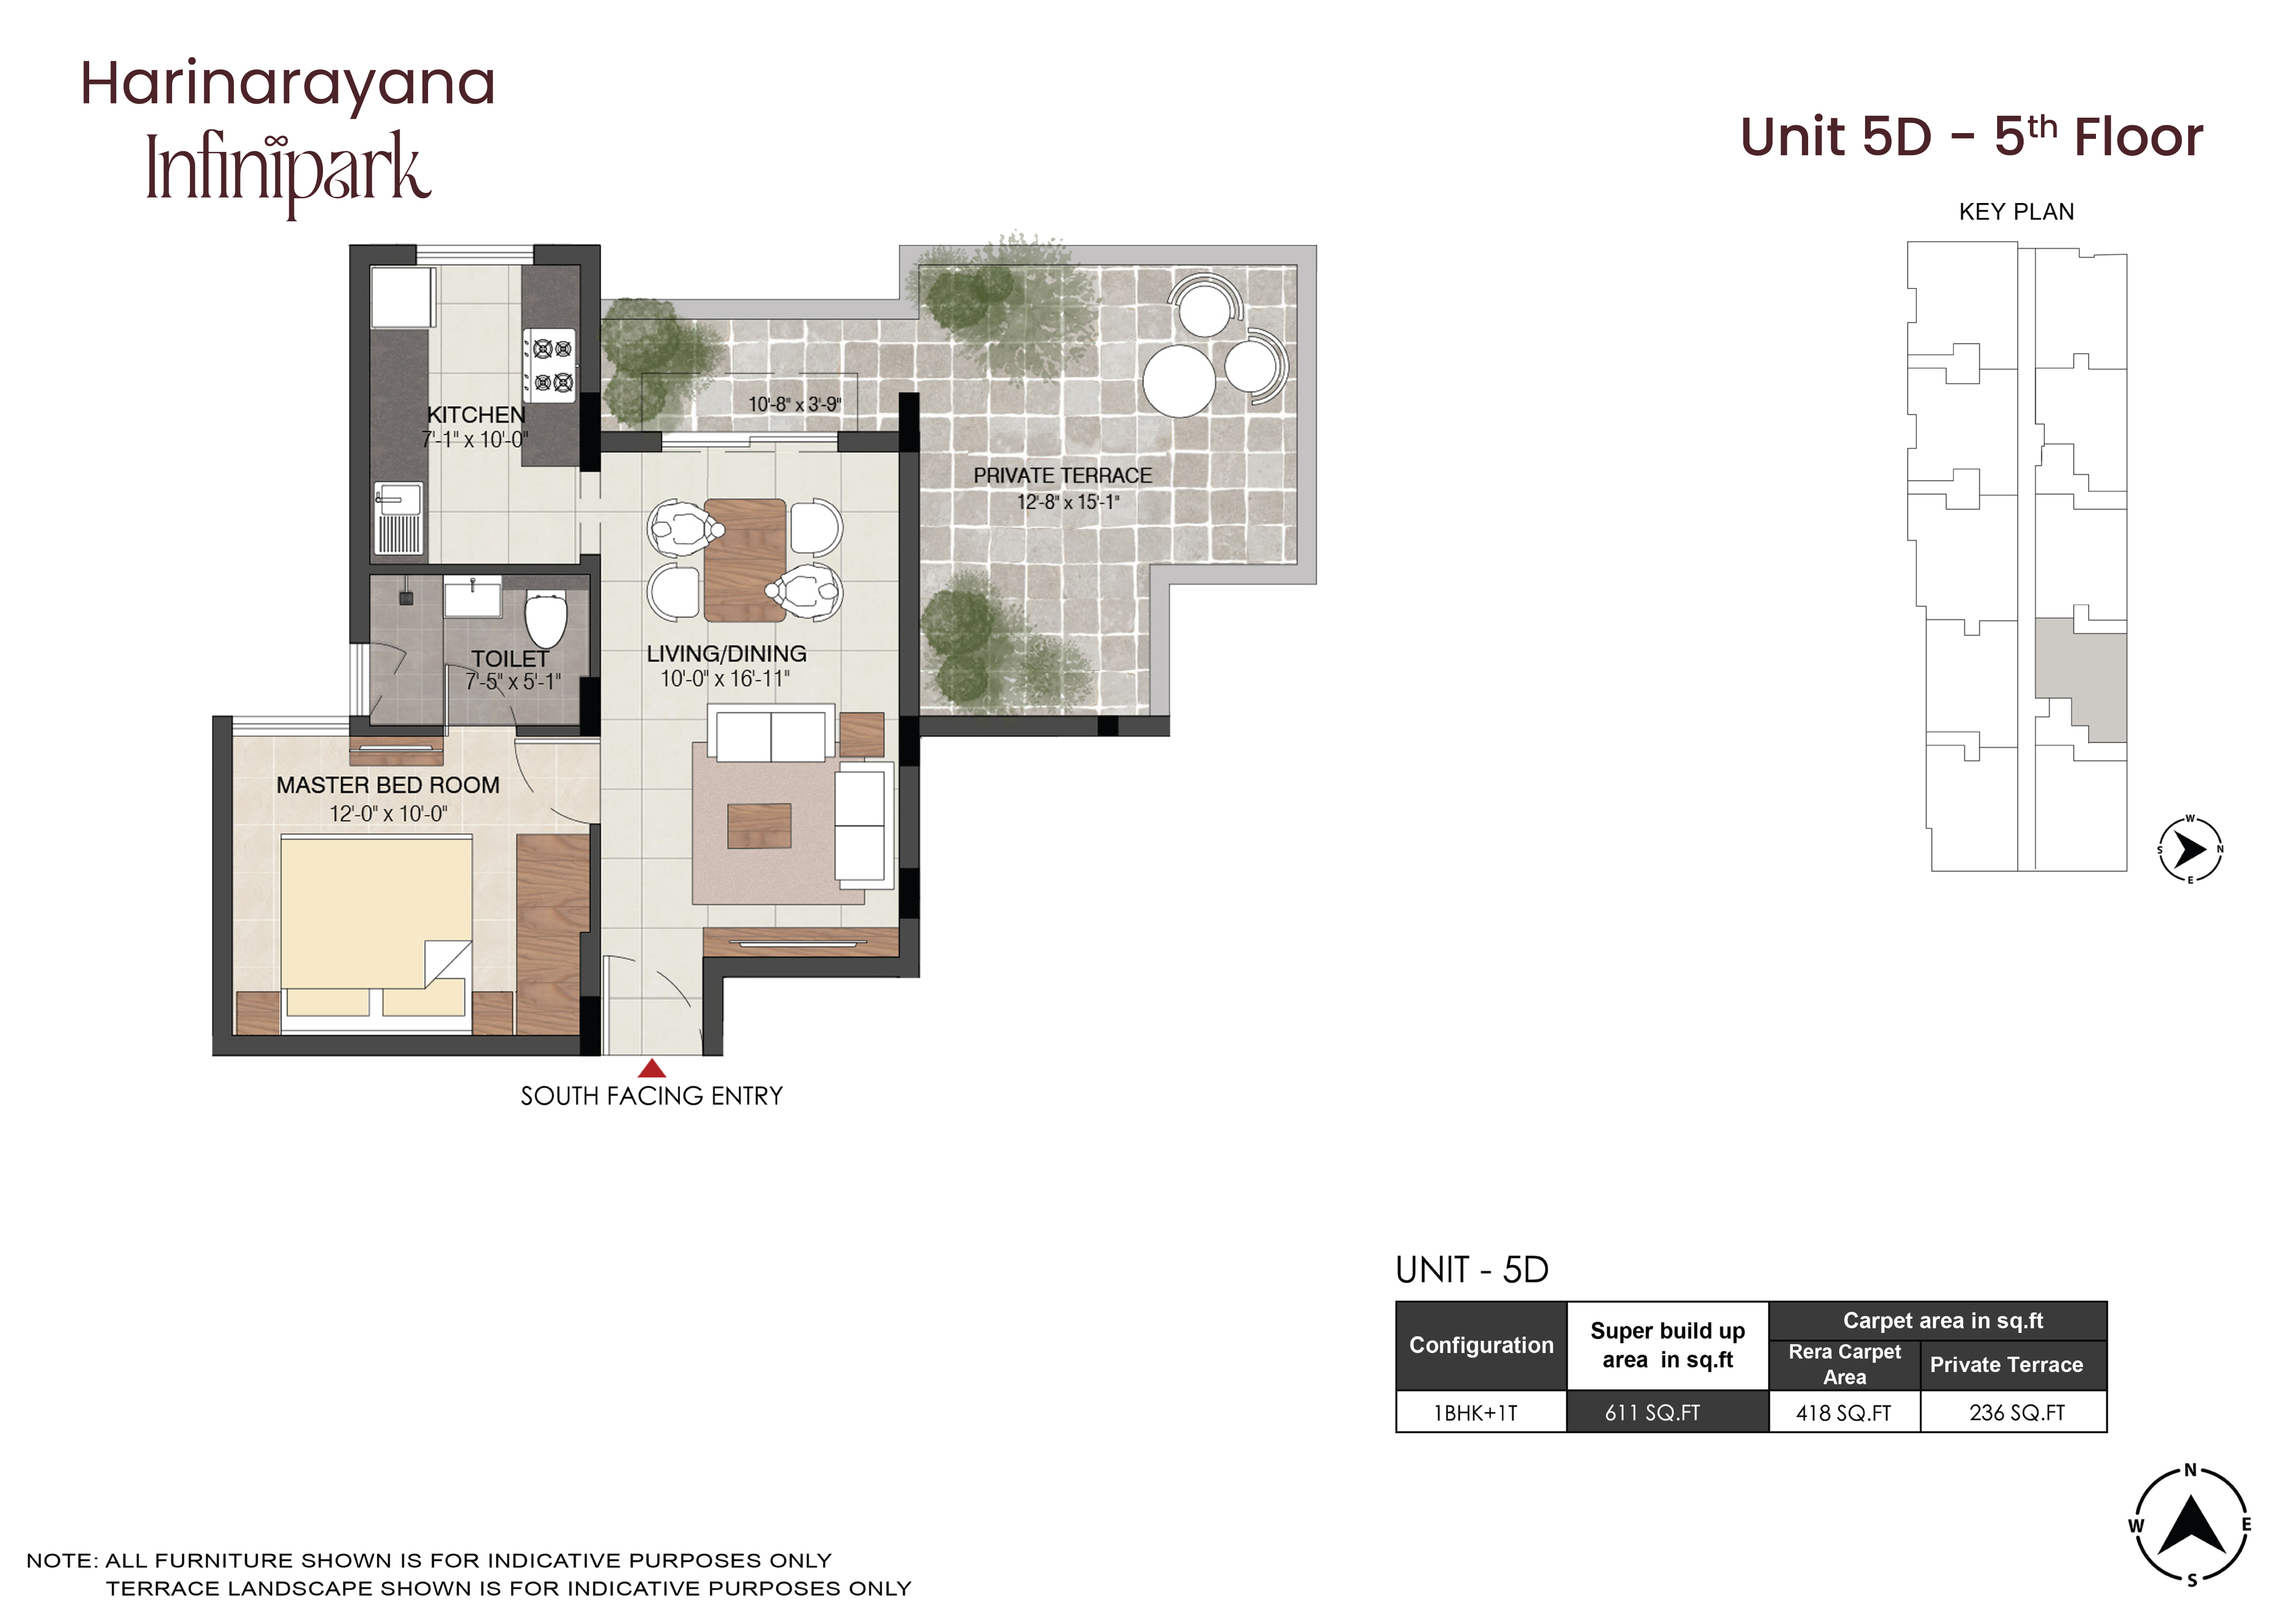
TERRACE HOME
Unit 5D (2 BHK + Terrace) Click to Enlarge

Unit 5G (3 BHK + Terrace)

5th Floor • 3 BHK + 2T with Private Open Terrace
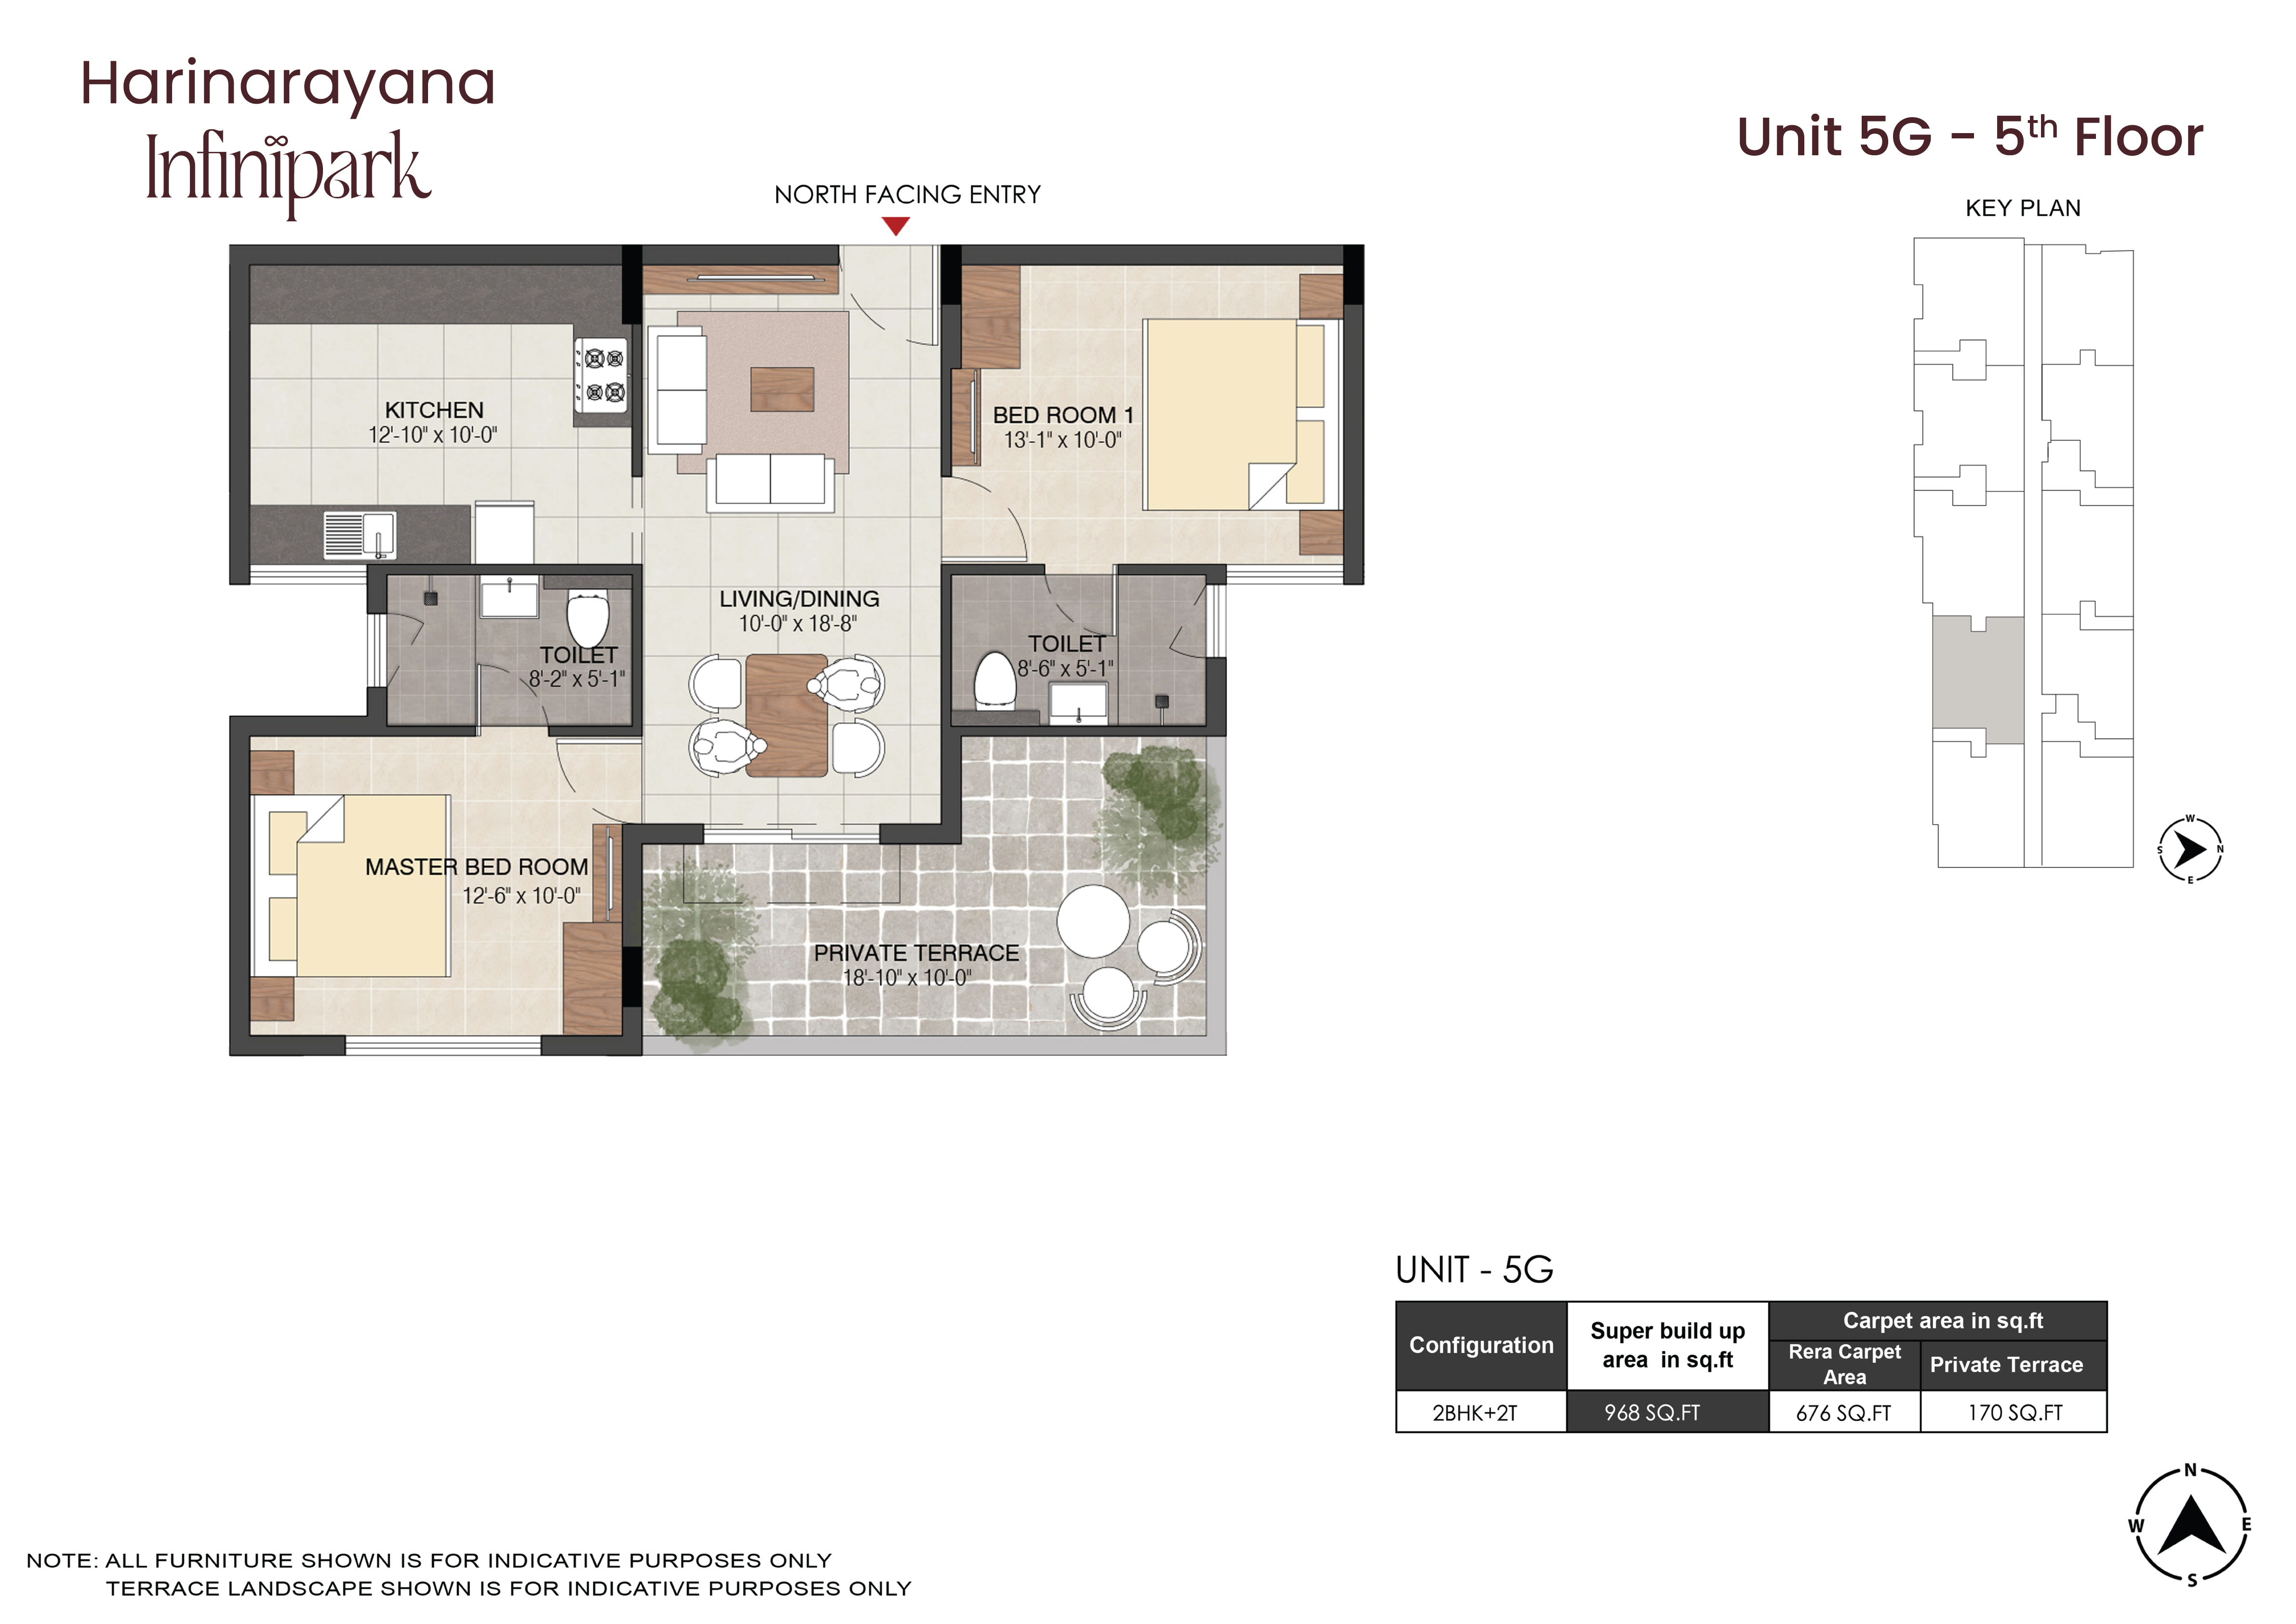
TERRACE HOME
Unit 5G (3 BHK + Terrace) Click to Enlarge

Unit 5H (3 BHK + Terrace)

5th Floor • 3 BHK + 3T with Private Open Terrace
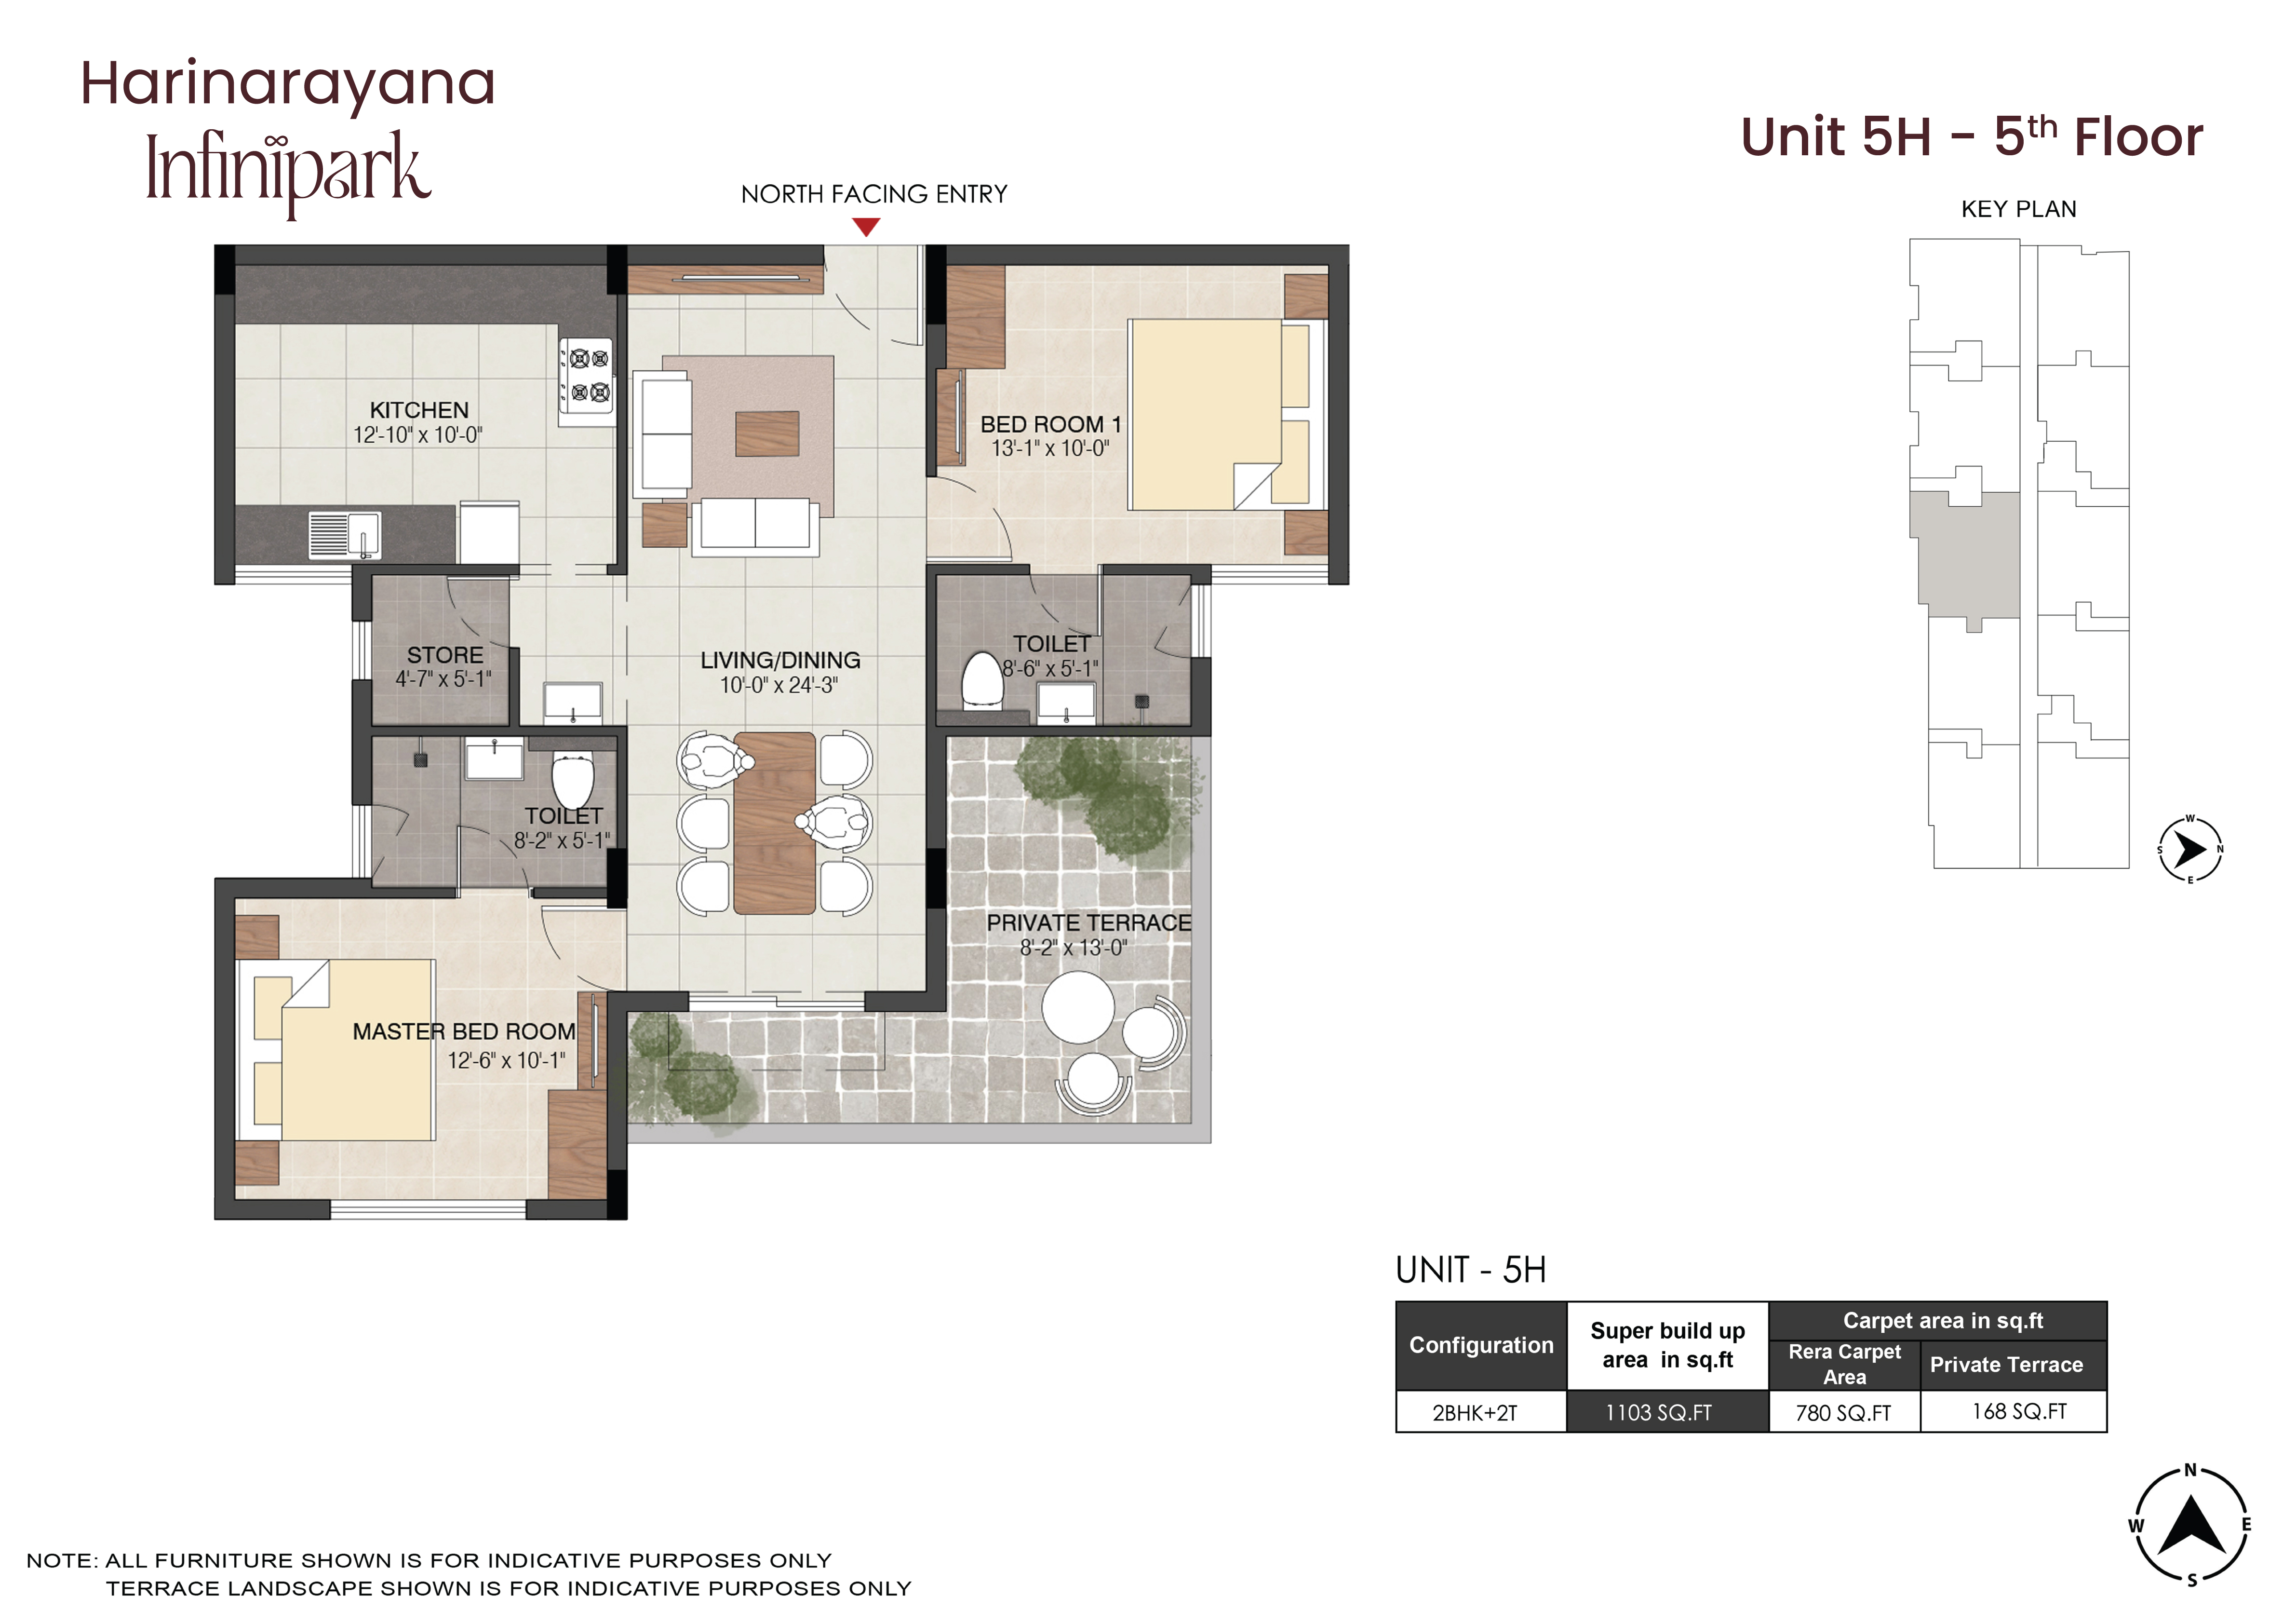
TERRACE HOME
Unit 5H (3 BHK + Terrace) Click to Enlarge

Unit 5J (3 BHK + Terrace)

5th Floor • 3 BHK + 3T with Private Open Terrace
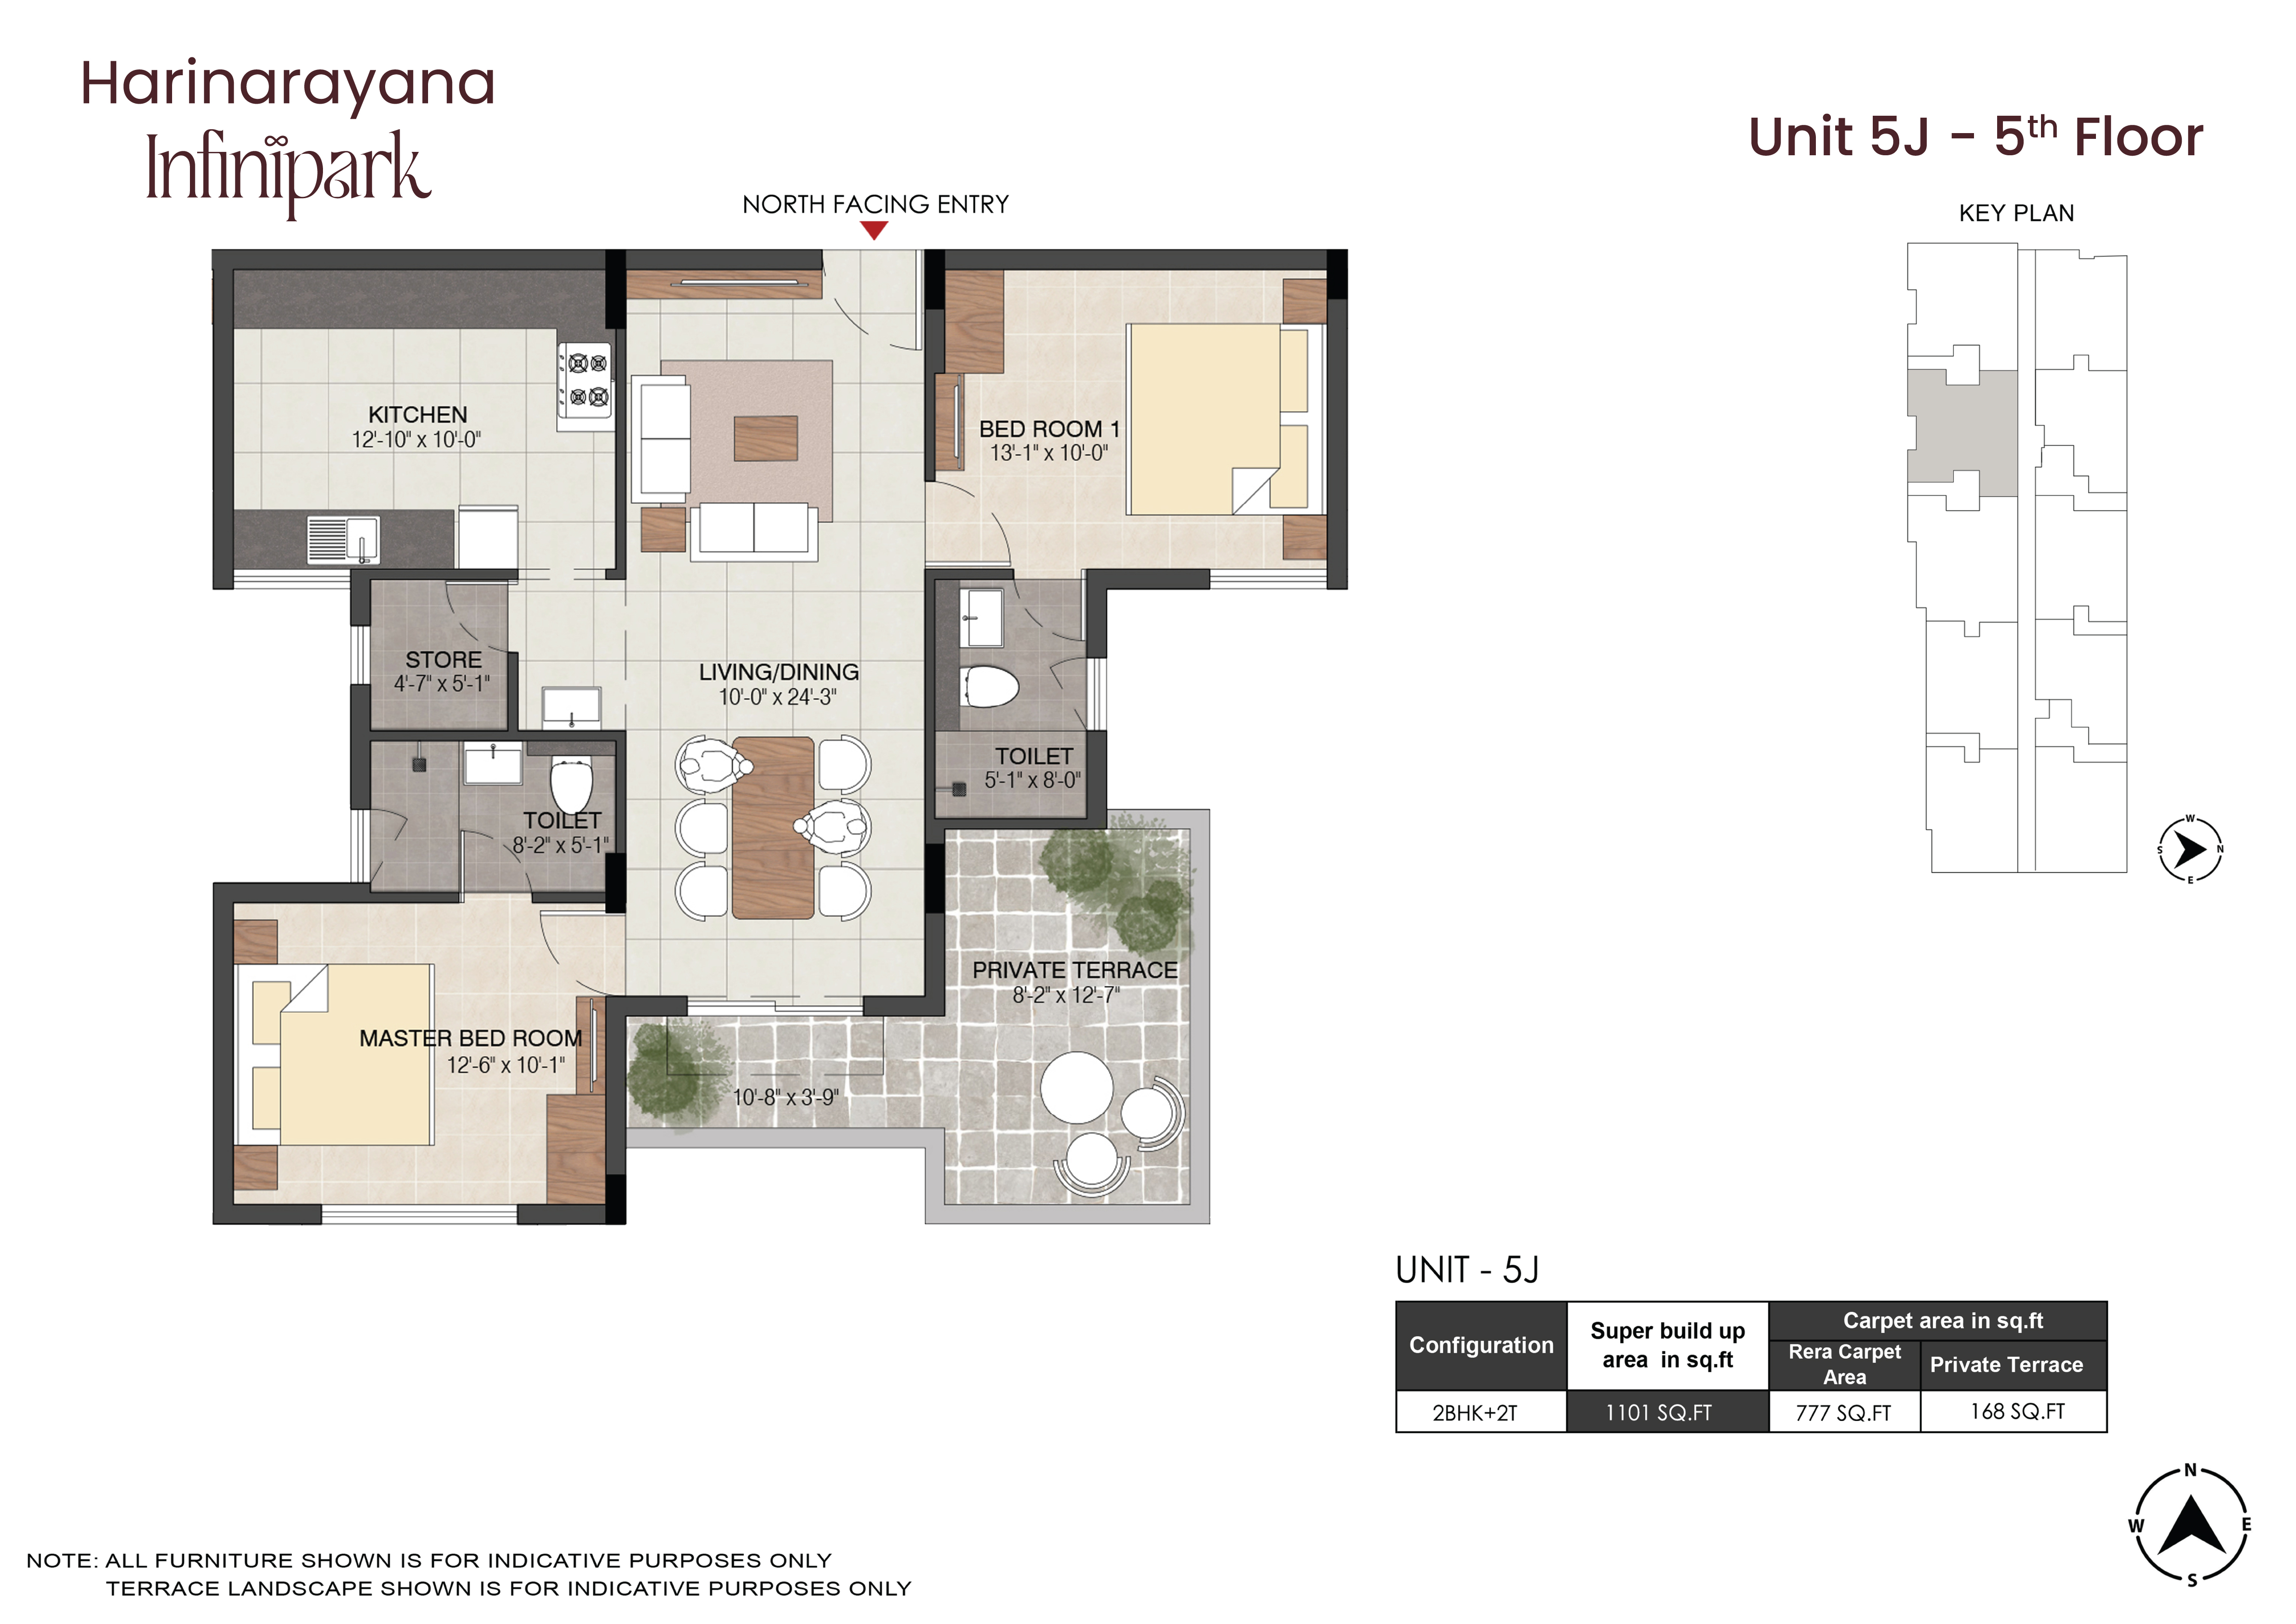
TERRACE HOME
Unit 5J (3 BHK + Terrace) Click to Enlarge

Unit 5K (3 BHK + Terrace)

5th Floor • 3 BHK + 3T with Private Open Terrace
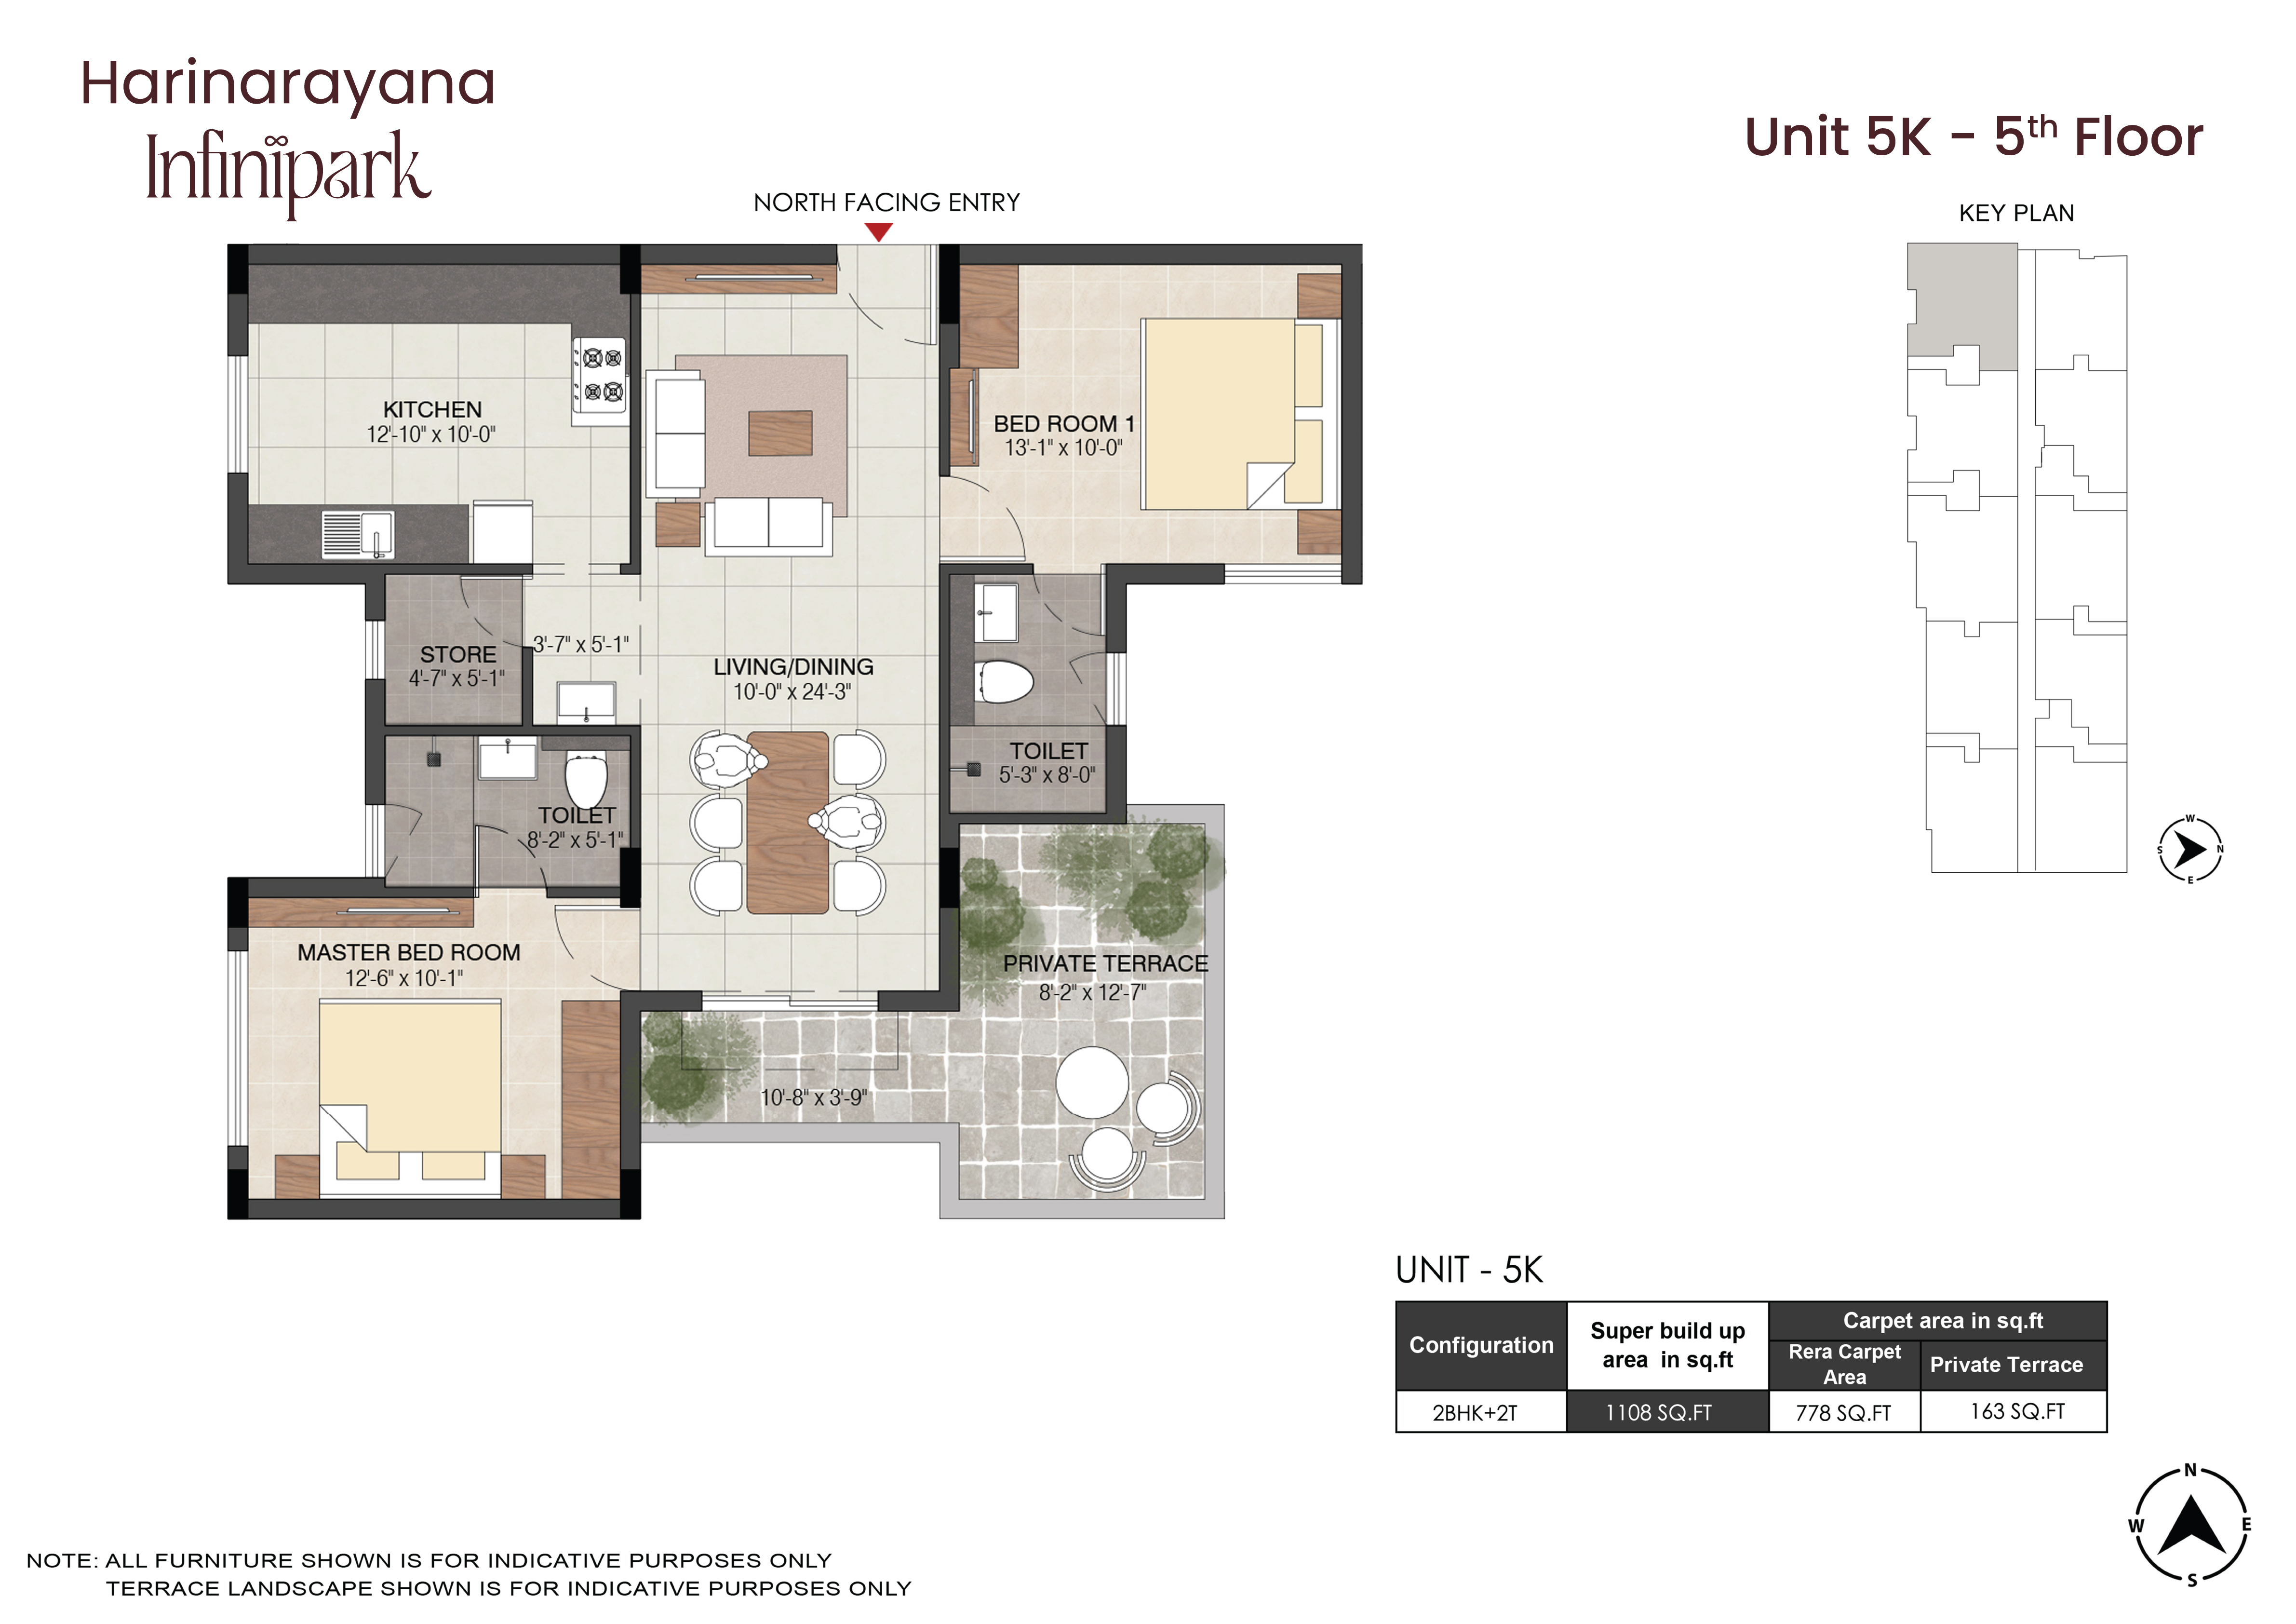
TERRACE HOME
Unit 5K (3 BHK + Terrace) Click to Enlarge
SPECIFICATIONS

Crafted with Engineering Excellence

High-grade materials, precision joinery, and durable finishes built for lasting comfort and security.

Structure
  • RCC Framed Structure.
  • External / Partition wall in AAC blocks.
Flooring
  • Living, Dining, Kitchen & Bedrooms: 1200 x 600mm vitrified tiles.
  • Toilets Floor: Anti-skid ceramic tiles – 600 x 600mm.
  • Toilets Dadoing: Vitrified tiles – 1200 x 600mm.
  • Balconies & Utility Area: Anti-skid ceramic tiles 600 x 600mm.
  • Kitchen Dadoing: 2ft above counter 600 x 600mm.
  • Private Terrace (wherever applicable): Cement tile finish.
Painting
  • Internal Wall Finish: Cement plaster finished with Putty & Emulsion from Asian / Berger / Equivalent.
  • External Wall Finish: Cement plaster finished with premium Emulsion from Asian / Berger / Equivalent.
Joinery & Doors
  • Main Door: Teak Wood Frame and Flush door with veneer finish with Biometric lock.
  • Internal Doors: Engineered Wooden door frame and shutter for all internal doors with laminate finish.
  • Toilets: Laminated Flush door.
Windows & Balconies
  • Windows: UPVC frames with Sliding Glass shutters with Mosquito mesh and MS Grill as per Architect’s designs.
  • Balcony: UPVC French doors with sliding glass shutters.
  • Toilet Ventilator: UPVC frame with fixed / louvered / openable as per design with Exhaust fan provision.
Kitchen
  • Granite platform with stainless steel single bowl sink on MS brackets.
  • Provision for Water purifier system.
Plumbing & Sanitary
  • Sanitary Fixtures: Parryware / Equivalent.
  • CP Fittings: Parryware / Equivalent.
Elevators
  • 1 No. Passenger Lift capacity equipped with ARD (Automatic Rescue Device).
  • 1 No. Stretcher Lift capacity equipped with ARD.
Electrical, Backup & EV Provision
  • Power Supply: 3-phase power supply with separate meter for each flat; separate meters for common services.
  • Safety Devices: MCB & RCCB provided for electrical conduits.
  • Switches & Sockets: Anchor Roma / Havells or equivalent with two-way control switch for light & fan in each bedroom.
  • Wires: Quality ISI brand Polycab / KEI / Equivalent.
  • Data & TV Points: Dedicated points provided in Living & Master bedroom.
  • Split A/C Points: Provided in Living and all bedrooms.
  • Exhaust & Geyser: Points provided in all toilets.
  • Generator Backup: 3BHK 3T – 1 KW | 3BHK 2T – 900 Watts | 2BHK – 750 Watts. Common backup for lifts, pumps & selective lighting.
  • EV Charger: MS Tray provision provided for individual car parking.
LOCATION ADVANTAGES

Connected to What Matters in New Perungalathur

Strategically located in New Perungalathur with rapid connectivity to top educational institutions, premier hospitals, key IT corridors and major transit nodes including Kilambakkam Bus Terminus and Perungalathur Railway Station.

Perungalathur Railway 4.5 km • 10 Mins
Kilambakkam Bus Terminus 4.9 km • 12 Mins
Upcoming Metro Station 5.0 km • Fast Transit
Chennai Airport (MAA) 15 km • 25 Mins

Harinarayana Infinipark Project Site

59/2C2, Gandhi Nagar, Nedungundram, Kolapakkam / New Perungalathur, Chennai, Tamil Nadu 600127

Open in Google Maps
Transit Perungalathur Railway Station
4.5 km
Transit Kilambakkam Bus Terminus
4.9 km
Transit Upcoming Perungalathur Metro Station
5.0 km
Transit Chennai International Airport
15 km
School Velammal New Gen School
1.8 km
School Crescent School
3.9 km
School SSM School
4.5 km
School FIITJEE Global School
5.4 km
School Shri Niketan School
5.4 km
School GKM School
5.5 km
School Zion School
6.8 km
School CG International School
7.4 km
College Annai Velankanni Engineering College
2.1 km
College Balaji Arts & Science College
2.1 km
College Ramanujam Engineering College
2.5 km
University B.S. Abdur Rahman Crescent Institute
3.6 km
College Tagore Engineering College
4.0 km
Medical Tagore Medical & Dental College
4.5 km
University VIT Chennai Campus
7.3 km
College Madras Christian College (MCC)
8.3 km
University Bharath University
9.0 km
University SRM University Kattankulathur
13 km
Medical Chettinad Medical College
18 km
Hospital Tagore Hospital
4.5 km
Hospital One Health Super Speciality Hospital
5.0 km
Hospital Hindu Mission Hospital
8.2 km
Hospital SRM General Hospital
13 km
Hospital Gleneagles Global Health City
18 km
IT Hub Shriram Gateway IT Park
6.0 km
IT Hub Zoho Corporation
11 km
IT Hub MEPZ (Madras Export Processing Zone)
12 km
IT Hub SIPCOT IT Park Siruseri
19 km
TN RERA Approved & Certified

Official Project Registration & Verification

Harinarayana Infinipark is fully sanctioned by statutory authorities and registered with the Tamil Nadu Real Estate Regulatory Authority (TNRERA), ensuring complete legal transparency, buyer protection, and timely delivery.

Official RERA Registration
TNRERA Registration QR Code - TNRERA/1/BLG/0367/2026 - www.rera.tn.gov.in

Point your smartphone camera at the QR code to verify project registration details directly on the government portal.

CLARITY & ASSISTANCE

Frequently Asked Questions

Everything you need to know about Harinarayana Infinipark residences and your home buying journey.

Q1 Where is Harinarayana Infinipark located?

Harinarayana Infinipark is located on Gandhi Road, Kolapakkam Main Road, near New Perungalathur, Nedungundram, Chennai – 600048. The project enjoys convenient access to Vandalur–Kelambakkam Road and key destinations across Chennai.

Q2 What types of homes are available at Harinarayana Infinipark?

Harinarayana Infinipark offers thoughtfully designed 2 and 3 BHK residences, created to provide comfortable, functional, and modern living spaces.

Q3 How many apartments are there in the project?

Harinarayana Infinipark is an exclusive residential community comprising 48 apartments across 5 floors, offering a more intimate living environment.

Q4 What are the key amenities at Harinarayana Infinipark?

The project offers a range of lifestyle amenities, including a gym, indoor play area, table tennis, yoga deck, multipurpose hall, children's play area, terrace sit-out and viewing deck, and reflexology pathway.

Q5 Does the project offer EV charging facilities?

Yes. EV charging provision is available for each car park, supporting the growing need for electric vehicle infrastructure.

Q6 Is Harinarayana Infinipark a Vastu-compliant project?

The residences at Harinarayana Infinipark are thoughtfully planned with Vastu compliance in mind, bringing together harmonious living, comfort, and contemporary design.

Q7 What makes the location of Harinarayana Infinipark well connected?

The project is close to schools, colleges, hospitals, railway stations, Kilambakkam Bus Terminus, and major employment hubs. It also benefits from excellent road connectivity and access to important routes across Chennai.

Q8 What views can residents enjoy at Harinarayana Infinipark?

Selected apartments offer lake and mountain views, while the terrace viewing deck is designed as a space to enjoy open skies, greenery, and scenic surroundings.

Q9 What are the available apartment sizes at Harinarayana Infinipark?

The project offers a variety of home configurations and sizes. 2 BHK apartments start from 913 sq. ft., while 3 BHK homes are available in multiple layouts, with sizes going up to 1,322 sq. ft.

Q10 Who is the developer of Harinarayana Infinipark?

Harinarayana Infinipark is developed by Harinarayanan Developers, backed by over 30 years of expertise and 200+ completed projects through its strong foundation in the industry.

Harinarayanan Kolapakkam
Private Site Visits Now Open

Let's Build Something That Lasts

Speak to our team about modern 2 & 3 BHK homes at Harinarayana Infinipark, New Perungalathur.

Enquire Now

Harinarayana Infinipark • New Perungalathur / Kolapakkam

+91
Direct Call: +91 78068 07777
Gallery Preview

Complete Amenities Directory (19 Amenities)

1. Gymnasium

Modern fitness equipment for strength and cardio conditioning.

2. Multipurpose Hall

Spacious community venue for gatherings, celebrations, and events.

3. Solar Provision for Common Areas

Eco-friendly solar provision for common area lighting.

4. Water Treatment Plant

On-site water treatment ensuring clean, treated water throughout.

5. CCTV Surveillance (Stilt Floor)

Continuous security surveillance for parking and stilt common areas.

6. Internet Service Connection Provision

High-speed fiber connectivity provisions wired into apartments.

7. Rain Water Harvesting

Engineered as per statutory CMWSSB conservation standards.

8. Power Backup

Backup for lifts, water pumps, common lighting & individual flats.

9. Children’s Play Area

Dedicated secure open play area for kids' outdoor recreation.

10. Carrom Board

Dedicated indoor carrom board tables for recreation.

11. Chess Area

Quiet indoor chess stations for cognitive entertainment.

12. Yoga Deck

Peaceful open-air yoga and meditation deck.

13. Terrace Sitout

Scenic rooftop seating area to relax and socialize.

14. Security Room

Round-the-clock on-site security cabin and monitoring desk.

15. EV Charging Provision

MS Tray provision provided for individual car parking bays.

16. Viewing Deck

Elevated viewing deck with panoramic neighborhood views.

17. Reflexology Pathway

Natural textured pebble walking pathway at the terrace floor.

18. Drop Off Zone

Dedicated drop-off area at the entrance for resident convenience.

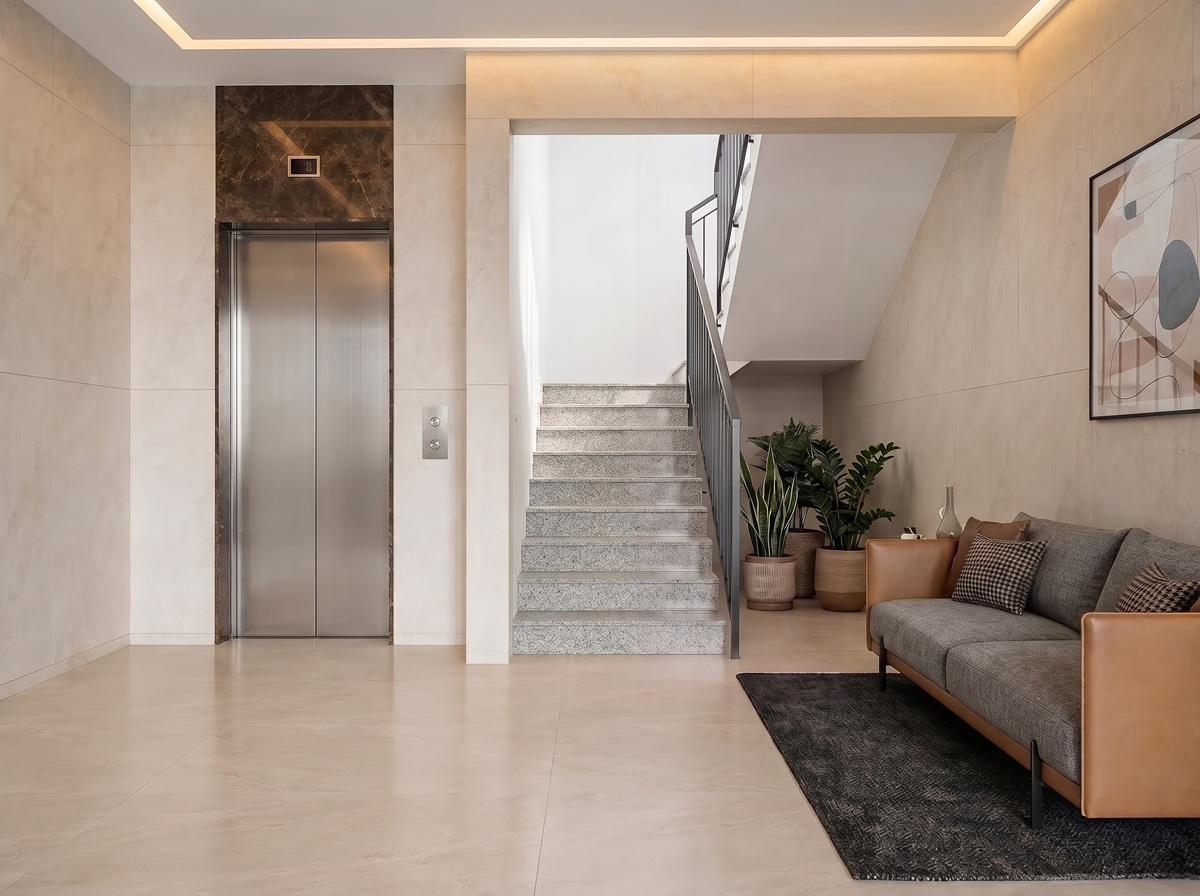
19. Access Control at Lobby Level

Secure smart access control system at the main entrance lobby.